
BEDS3
BATHS1 full 1 partial
SQUARE FEET1,120
MLS#1876985
STATUSPending
PROPERTY TYPEResidential - Single Family
SCHOOLLoveland Cty
Property Description
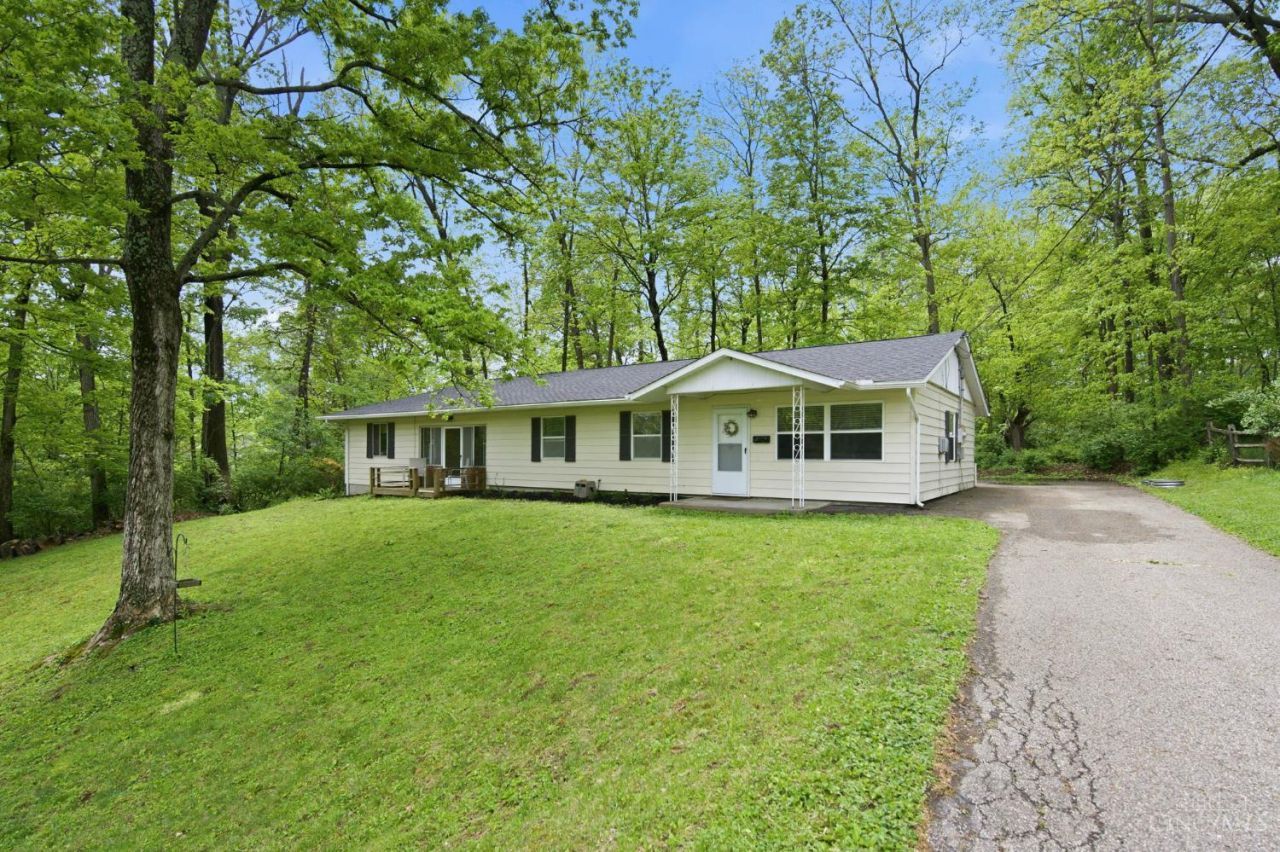
Welcome home to this darling vinyl ranch home in Loveland schools, situated on a half acre wooded private lot with no HOA. Tucked back down a long driveway, this home has 3BR, 1.5BA, 1120 sq ft, oversized 2 car attached garage and darling breezeway for extra entertainment space. Open kitchen with updated stainless steel appliances, 1/2 BA connects to primary BR, and cute front porch to enjoy the view. So much space to park, and the huge garage is perfect for extra storage! Updates include - WH 2024, Roof 2024, Carpet 2026, appliances 2021. Don't miss this adorable house in an even better location!
Property Features
Property Type: Residential - Single Family
Basement: None
Cooling: Central Air
Garage: 2
Heating: Electric
Home Style: Ranch
Lot Size: 0.50 Acres
Roof Type: Shingle
Stories: 1.0
Taxes: $2,934
Year Built: 1957
Amenities
Cul de sac
Deck
Patio
Porch
Wooded Lot
Feature Descriptions
Appliances: Dishwasher, Dryer, Garbage Disposal, Oven/Range, Refrigerator, Washer
Days on Site: 29
Exterior: Vinyl Siding
Flex Rooms: 4 Season Room
Foundation: Slab
Garage/Carport: Oversized, Garage Attached
Gas: None
Kitchen: Eat-In, Tile Floor, Walkout
Lot Dimensions: 52x219 irreg
Parcel #: 621-0007-0107-00
Parking: Driveway
Primary Bathroom: Tub w/Shower
Primary Bedroom: Bath Adjoins, Wall-to-Wall Carpet
Rooms Total: 6
Sewer: Public Sewer
Special View Info: Woods
Tax Abatement: No
Water: Public
Water Heater: Electric
Window Features: Vinyl
Wooded: Yes
Room Sizes
Primary Bedroom: 14 X 11 Level - 1
Bedroom 2: 12 X 11 Level - 1
Bedroom 3: 11 X 9 Level - 1
Dining Room: 14 X 9 Level - 1
Living Room: 16 X 14 Level - 1
Laundry Room: 6 X 5 Level - 1
Local Schools
School District: Loveland Cty
Listed By / Shown By
Listed By
Agency Name: BF Realty
Agent Name: Heather McColaugh
Agency Phone: 513-258-1003
Shown By
Agency Title: Key Realty
Agency Phone: 877-539-7589

Estimate Your Payment
Estimated Payment
$ 1,857.09 per month $1,532.68 Principal & Interest $244.50 Property Tax $79.92 Homeowner's Insurance
1433 Sunrise Drive | MLS# 1876985
This single family home located at 1433 Sunrise Drive, Loveland, OH 45140 is currently listed for sale with an asking price of $274,000. This property was built in 1957 and has 3 bedrooms and 1 full and 1 partial baths with 1120 sq. ft. Sunrise Drive is located within the Loveland Cty school district. Search Loveland real estate on www.ikeyrealty.com today.