
BEDS4
BATHS2 full 1 partial
SQUARE FEET2,244
MLS#260008539
STATUSActive
PROPERTY TYPEResidential - Single Family
SUBDIVISIONEagle Canyon 2 Unit 1
Property Description
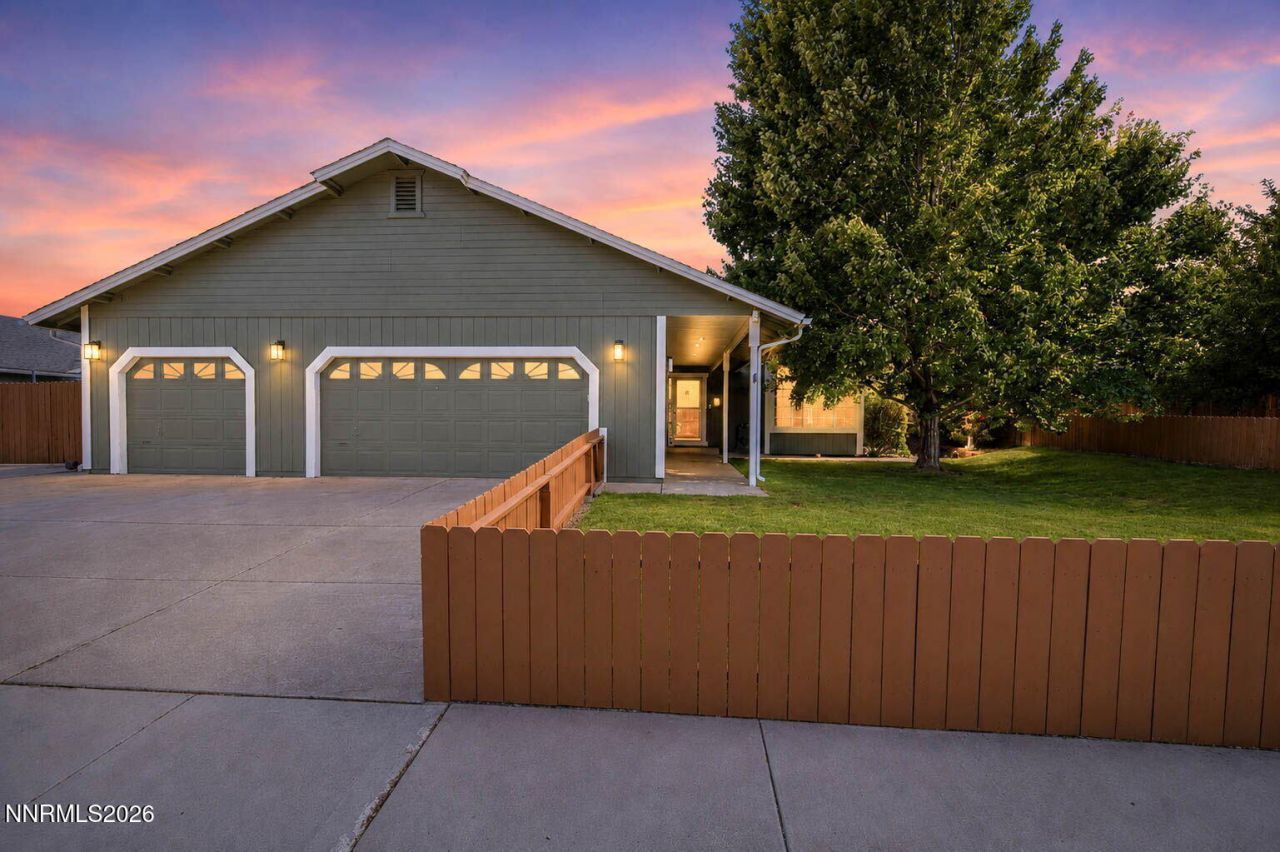
This beautiful Eagle Canyon home offers a spacious open floor plan with 4 bedrooms, 2.5 bathrooms, a large 3-car garage, and RV parking. The inviting front courtyard entry welcomes you into a home featuring newer luxury vinyl plank flooring, high ceilings, and ceiling fans throughout. The living room opens seamlessly into the great room, highlighted by a stunning see-through fireplace shared with the kitchen and dining area. The updated kitchen features a large center island, walk-in pantry, and convenient half bath and laundry room nearby. Both the kitchen and the primary suite offer direct access to the expansive backyard patio and oversized deck-perfect for entertaining or relaxing. The spacious primary bedroom includes a custom pink walk-in closet with a beautiful chandelier and an updated en-suite bathroom featuring dual vanities, a soaking tub, and a separate shower. Situated on a huge lot, the backyard offers an open RV parking area, two garden spaces, two storage sheds, a large patio, and an expansive deck with plenty of room to enjoy the outdoors. This home has so much to offer and will not disappoint!
Property Features
Property Type: Residential - Single Family
Cooling: Central Air
Fireplaces: 1
Garage: 3 car attached
Heating: Fireplace(s), Forced Air, Natural Gas
Lot Size: 0.34 Acres
Roof Type: Composition, Shingle, Pitched
Stories: 1.0
Taxes: $4,087
Year Built: 2001
Amenities
Ceiling Fan(s)
High Ceilings
Vaulted Ceiling(s)
Breakfast Bar
Kitchen Island
Pantry
Primary Downstairs
Walk-In Closet(s)
Rain Gutters
Courtyard
Feature Descriptions
Additional Rooms: None
City Limits: Yes
Construction Type: Site/Stick-Built
Cooling Y/N: Yes
Days on Site: 10
Dining: High Ceilings, Separate/Formal Room
Exterior: Wood Siding
Family Room: High Ceilings, Separate/Formal Room
Fencing: Back Yard, Full, Front Yard
Fireplace: Gas
Fireplace Y/N: Yes
Flooring: Luxury Vinyl, Plank
Foundation: Crawl Space
Heating Y/N: Yes
HOA Fee: $75/QuarterlyAppliances:
HOA Y/N: Yes
Kitchen: Breakfast Bar, Built-In Dishwasher, Built-In Double Oven, Built-In Microwave, Disposal, Gas Cooktop, Kitchen Island, Pantry
Laundry Features: Washer Hookup, Laundry Room, Sink, Cabinets, Electric Dryer Hookup
Living Room: High Ceilings, Separate/Formal Room
Lot Features: Landscaped, Level, Sprinklers In Front, Sprinklers In Rear
Master Bedroom: Ceiling Fan(s), Double Sinks, Garden Tub, On Main Floor, Shower Stall, Walk-In Closet(s)
OtherStructures: Shed(s)
Parcel #: 530-524-14
Parking: Attached, Garage, Garage Door Opener, RV Access/Parking
Patio/Porch: Deck, Patio, Covered, Uncovered
Road Frontage: Public
Road Responsibility: Public Maintained Road
Security Features: Carbon Monoxide Detector(s), Smoke Detector(s), Video Doorbell
Sewer: Public Sewer
Special View Info: Mountain(s)
Sprinklers: Automatic, Drip System, Front, Rear
SQFT Living: 2244
Utilities: Cable Connected, Electricity Connected, Natural Gas Available, Phone Connected, Sewer Connected, Water Connected, Cellular Coverage, Internet Connected, Water Meter Installed
Water: Public
Water Rights Y/N: No
Window Features: Blinds, Drapes, Double Pane Windows, Rods
Local Schools
High School: Spanish Springs
Middle School: Shaw Middle School
Elementary School: Taylor
Listed By / Shown By
Listed By
Agency Name: RE/MAX Professionals-Dayton
Agent Name: Erica Gonzales
Agency Phone: 775-241-3975
Agent Phone: 775-220-3703
Shown By
Agency Title: Key Realty
Agency Phone: 877-539-7589

Estimate Your Payment
Estimated Payment
$ 4,395.61 per month $3,854.07 Principal & Interest $340.58 Property Tax $200.96 Homeowner's Insurance
1436 Kinglet Drive | MLS# 260008539
This single family home located at 1436 Kinglet Drive, Spanish Springs, NV 89441 is currently listed for sale with an asking price of $689,000. This property was built in 2001 and has 4 bedrooms and 2 full and 1 partial baths with 2244 sq. ft. Kinglet Drive is located in the Eagle Canyon 2 Unit 1 subdivision. Search Eagle Canyon 2 Unit 1 real estate on www.ikeyrealty.com today.