
BEDS3
BATHS2 full 1 partial
SQUARE FEET2,592
MLS#20261055708
STATUSActive
PROPERTY TYPEResidential - Condominium
SUBDIVISIONK I N G S C O V E C O N D O
SCHOOLRochester
Property Description
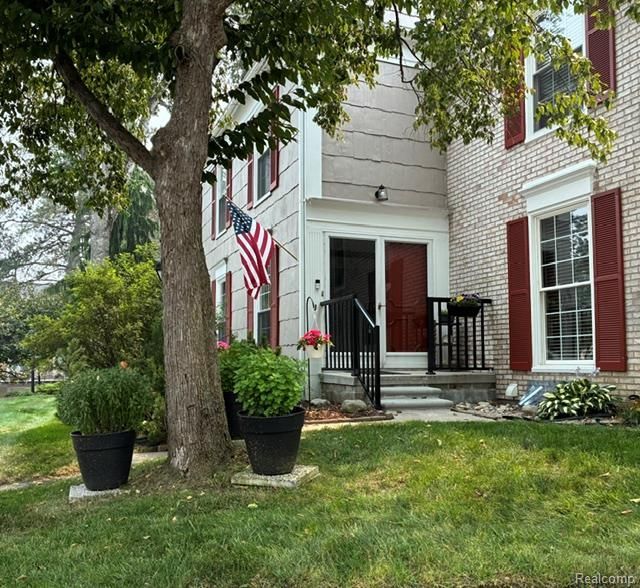
PRIME LOCATION in the highly sought-after KINGS COVE CONDOMINIUMS. A RARE find right on Paint Creek Trail with a spectacular view from your own private oasis. Open concept, 3 bed, 2.5 bath with a 2.5 car attached garage, huge deck and tons of storage space. Gourmet kitchen with nook features recessed lighting, white cabinetry with under and over cabinet lighting, custom solid butcher block countertops, stainless steel gas range/microwave and honey oak hardwood flooring. Elegant crown molding adds sophistication to both the dining and living rooms. The entrance and foyer features Vermont multicolor slate floor with coat closet and 1/2 bath. The primary suite features a walk-in-closet and modern bathroom with a walk-in shower. Freshly painted throughout and new plush carpeting. BRAND NEW sliding glass doors September 2026. HOA includes water, trash, recycling and the building exterior including windows, door walls and roof (VERY RARE), Wonderful community that includes a clubhouse, in-ground pool, tennis courts, pickleball tournaments, wine Wednesdays and much more! Close to restaurants and shopping. Rochester schools! Do not miss your opportunity to call this rare gem your home!
Property Features
Property Type: Residential - Condominium
Basement: Yes
Basement: Partially Finished
Cooling: Ceiling Fans, Central Air
Garage: 2.5 car attached
Heating: Forced Air, Natural Gas
Home Style: Colonial
Roof Type: Asphalt
Stories: 2.0
Taxes: $4,318
Year Built: 1974
Amenities
Entrance Foyer
Programmable Thermostat
Balcony
Basketball Court
Grounds Maintenance
Lighting
Private Entrance
Tennis Courts
Feature Descriptions
Appliances: Dishwasher, Disposal, Dryer, Free Standing Gas Oven, Free Standing Refrigerator, Microwave, Range Hood, Washer
Community Features: Clubhouse, Sidewalks, Tennis Courts
Days on Site: 51
Exterior: Brick, Wood Siding
HOA Fee: 534/ Monthly
Parcel#: 1503301031
Parking: Twoand Half Car Garage, Assigned2 Spaces, Attached, Direct Access, Electricityin Garage, Garage Door Opener, Garage Faces Rear
Parking Notes: Twoand Half Car Garage, Assigned2 Spaces, Attached
Patio/Porch: Covered, Patio, Terrace
Pets Allowed: Yes
Pool: Community, In Ground
Security: Smoke Detectors
Sewer: Public Sewer
Summer Tax: 2242
Water: Other
Window: EgressWindows
Winter Tax: 2076
Room Sizes
Primary Bedroom: 19 X 12
Primary Bathroom: 8 X 7
Bedroom: 12 X 10
Bath Full: 7 X 5
Bath Lav: 7 X 3
Living Room: 19 X 14
Dining Room: 14 X 10
Kitchen: 13 X 8
Breakfast Nook Room: 10 X 9
Laundry: 10 X 7
Local Schools
School District: Rochester
Listed By / Shown By
Listed By
Agency Name: HomeMark Realty Group LLC
Agency Phone: 2488549233
Shown By
Agency Title: Key Realty
Agency Phone: 877-539-7589

Estimate Your Payment
Estimated Payment
$ 2,302.01 per month $1,845.93 Principal & Interest $359.83 Property Tax $96.25 Homeowner's Insurance
1437 Lantern Lane | MLS# 20261055708
This condo located at 1437 Lantern Lane, Rochester Hills, Mi 48306 is currently listed for sale with an asking price of $330,000. This property was built in 1974 and has 3 bedrooms and 2 full and 1 partial baths with 2592 sq. ft. Lantern Lane is located in the K I N G S C O V E C O N D O subdivision within the Rochester school district. Search K I N G S C O V E C O N D O real estate on www.ikeyrealty.com today.