
BEDS3
BATHS2 full
SQUARE FEET1,422
MLS#202601831
STATUSPending
PROPERTY TYPEResidential - Single Family
SUBDIVISIONVerona Lakes
SCHOOLMSD of Southwest Allen Cnty
Property Description
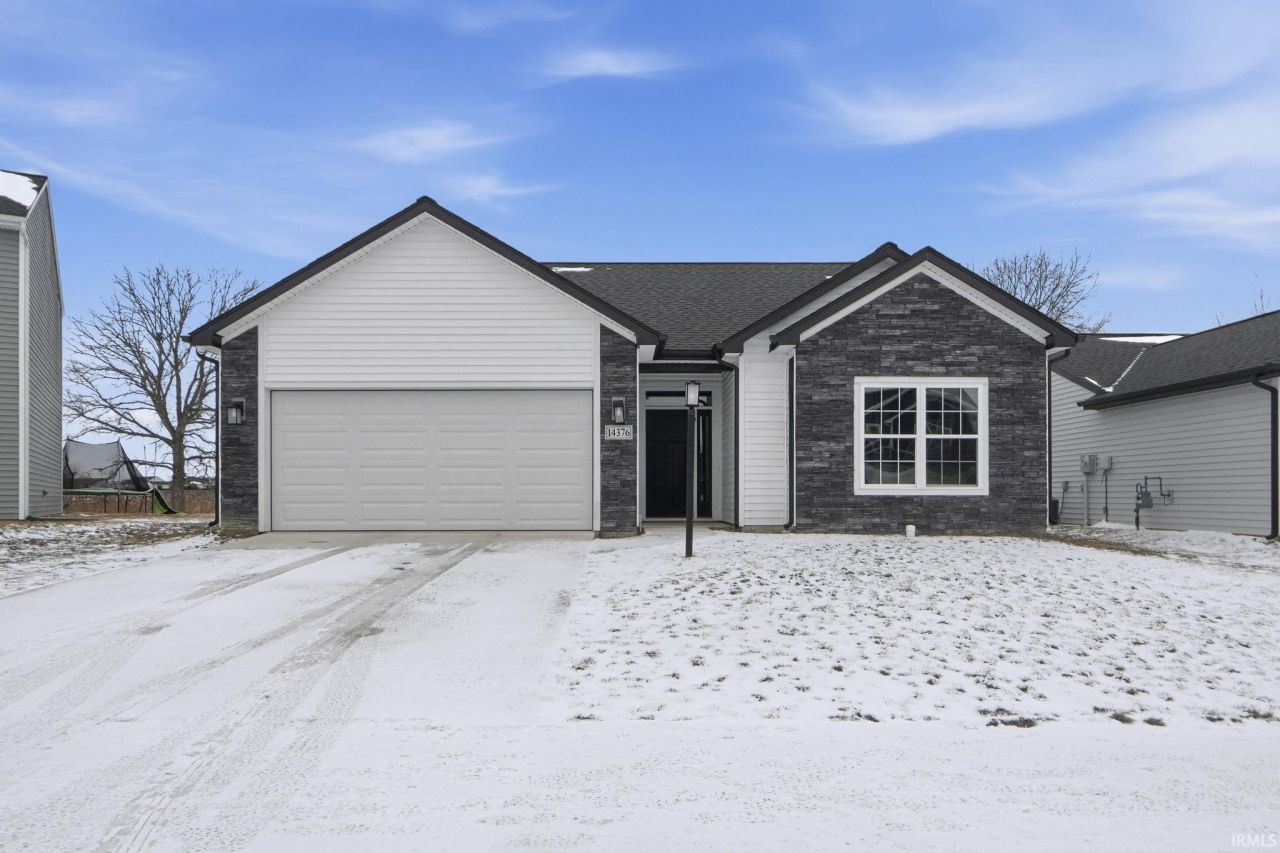
**Open House 02/21, 12 - 2PM**This beautiful 2023 Lancia-built home offers three bedrooms, two full bathrooms, and an attached two-car garage, blending modern design with thoughtful functionality. Inside, the home features all-new flooring and fresh paint throughout, complemented by an open-concept kitchen with granite countertops, stainless steel appliances, and high ceilings that enhance the spacious feel of the main living area. The living room showcases a tray ceiling, adding a custom architectural touch to the design. All windows, HVAC system, roof, and appliances are approximately two years old, providing peace of mind and energy efficiency. A dedicated laundry room adds everyday convenience, while the owner's suite features a walk-in closet and a private en-suite bathroom, creating a comfortable and private retreat. This well-maintained home offers modern finishes, efficient systems, and a layout ideal for both daily living and entertaining.
Property Features
Property Type: Residential - Single Family
Basement: Slab
Cooling: Central Air
Garage: 2 car attached
Heating: Gas, Forced Air
Lot Size: 0.16 Acres
Stories: 1.0
Taxes: $2,139
Year Built: 2023
Feature Descriptions
Above Grade Finished SQFT: 1422
Amenities: Attic Pull Down Stairs, Attic Storage, Ceiling Fan(s), Countertops-Solid Surf, Main Level Bedroom Suite
Days on Site: 228
Exterior: Vinyl
Garage SQFT: 400
Lot: Level
Lot Dimensions: 55x31
Number of Rooms: 7
Sale Inclusions: Dishwasher, Microwave, Refrigerator, Washer, Dryer-Electric, Range-Gas
Sewer: Public
Total Finished SQFT: 1422
Water: City
Room Sizes
Bedroom 1: 12x15 Level - Main
Bedroom 2: 10x12 Level - Main
Bedroom 3: 10x12 Level - Main
Dining Room: 8x10 Level - Main
Kitchen: 16x10 Level - Main
Living Room: 20x17 Level - Main
Laundry: 7x6 Level - Main
Local Schools
High School: Homestead
Middle School: Woodside
Elementary School: Covington
School District: MSD of Southwest Allen Cnty
Listed By / Shown By
Listed By
Agency Name: CENTURY 21 Bradley Realty, Inc
Agency Contact: Cell: 260-705-0150
Agent Name: Tyler Jackson
Shown By
Agency Title: Key Realty
Agency Phone: 877-539-7589

IDX information is provided exclusively for consumers’ personal, non-commercial use and may not be used for any purpose other than to identify prospective properties consumers may be interested in purchasing. Data is deemed reliable but is not guaranteed accurate by the MLS
Estimate Your Payment
Estimated Payment
$ 2,002.13 per month $1,733.49 Principal & Interest $178.25 Property Tax $90.39 Homeowner's Insurance
14376 Rimini Cove | MLS# 202601831
This single family home located at 14376 Rimini Cove, Fort Wayne, IN 46814 is currently listed for sale with an asking price of $309,900. This property was built in 2023 and has 3 bedrooms and 2 full baths with 1422 sq. ft. Rimini Cove is located in the Verona Lakes subdivision within the MSD of Southwest Allen Cnty school district. Search Verona Lakes real estate on www.ikeyrealty.com today.