
BEDS5
BATHS2 full 1 partial
SQUARE FEET1,982
MLS#202633591
STATUSPending
PROPERTY TYPERental - Single Family
SUBDIVISIONVerona Lakes
SCHOOLMSD of Southwest Allen Cnty
Property Description
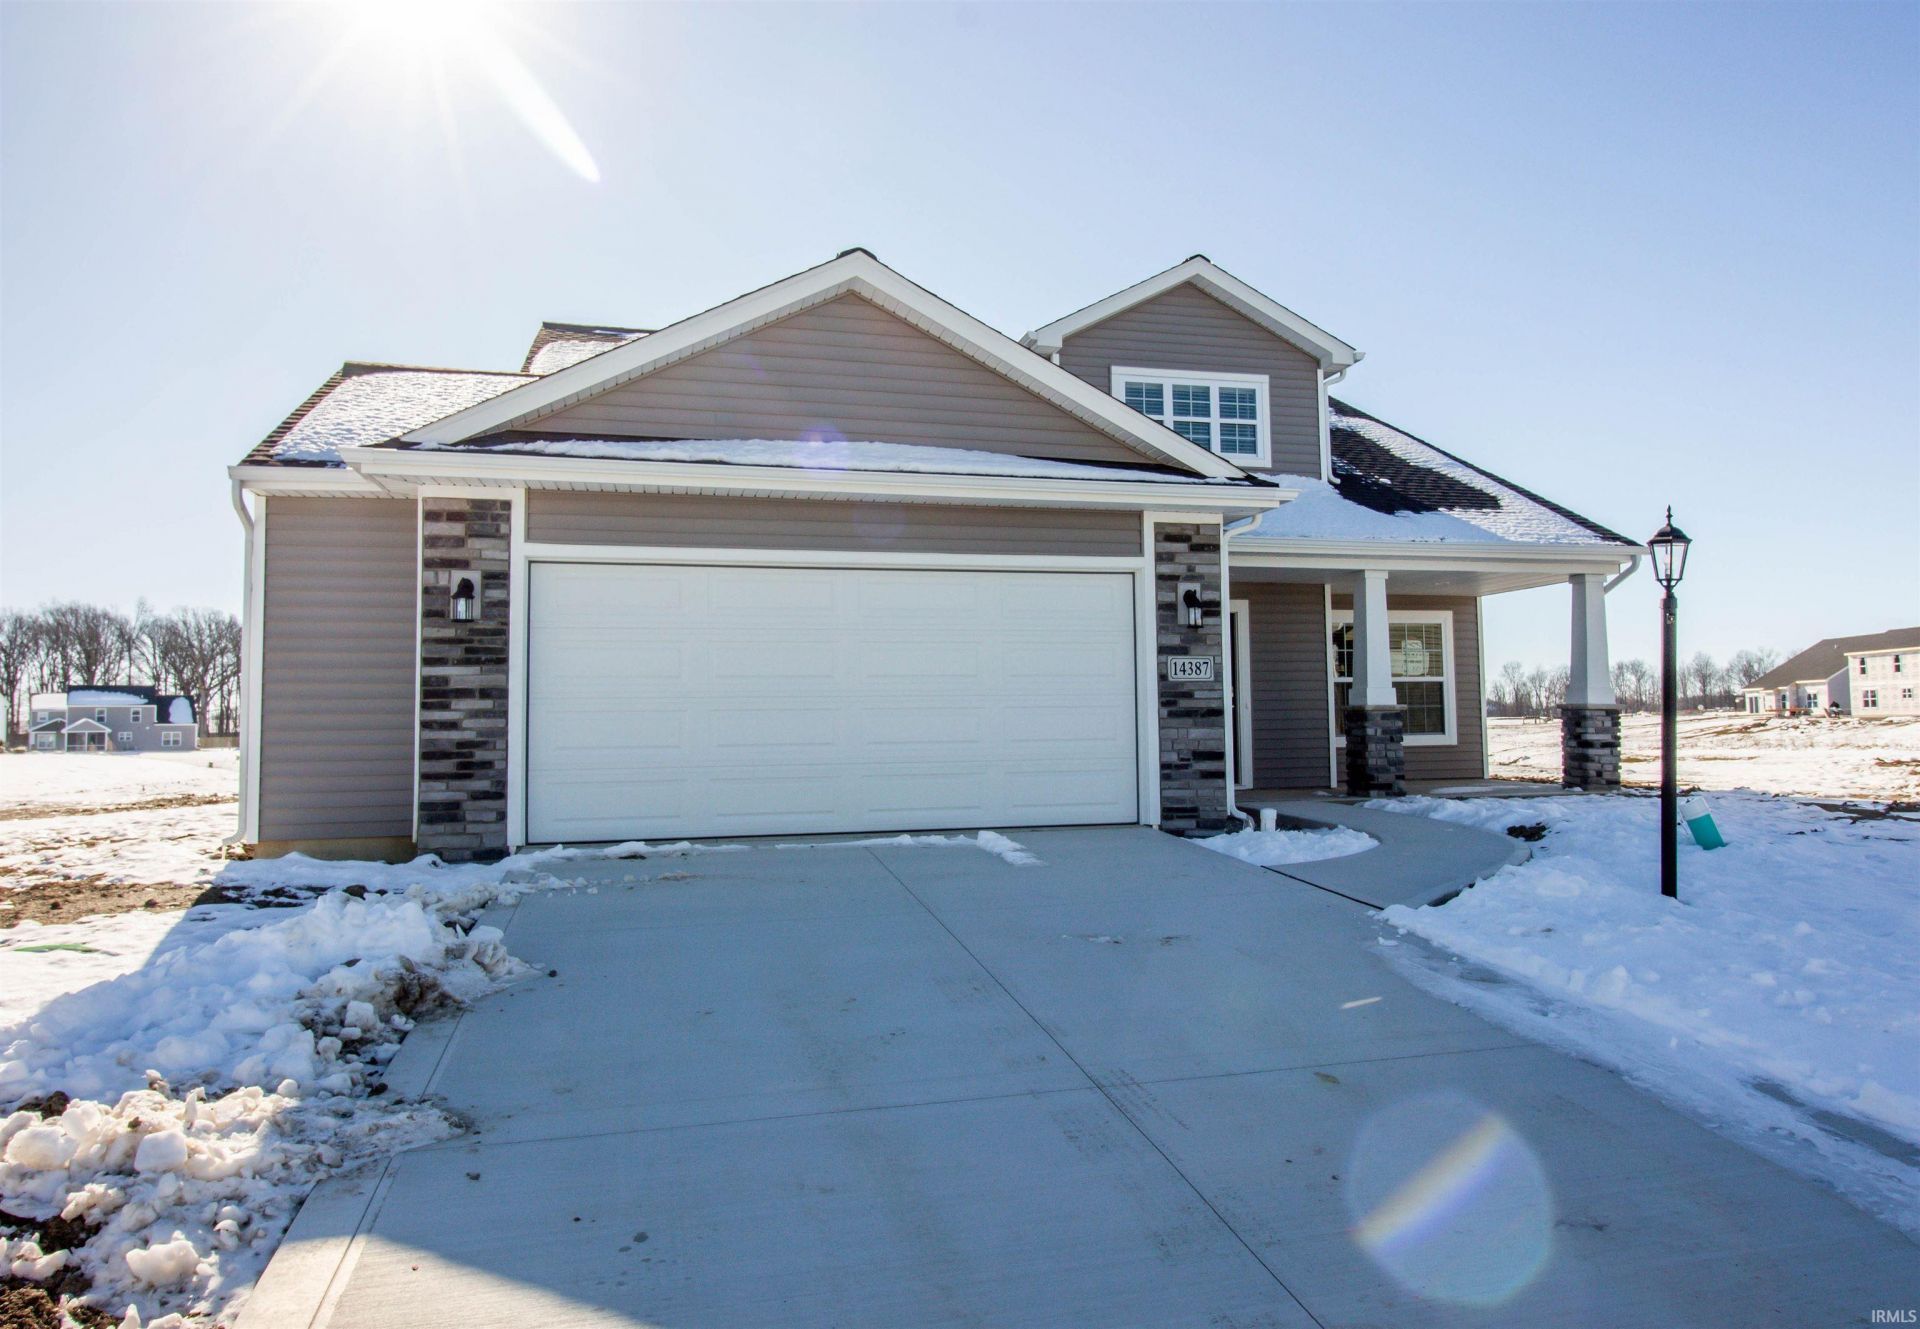
Welcome home to this unique 5-bedroom nearly 2000 sq foot home located within the Southwest Allen County School district! Situated on a cul-de-sac, the home has a pond view with plenty of natural light. Upon entering the home, you will notice the soaring vaulted ceiling in the spacious great room before walking into the open concept kitchen with stainless steel appliances, subway tile backsplash and granite countertops. Tucked back behind the kitchen the primary bedroom awaits with a double vanity and walk-in in closet. This area of the home is also the entry from the garage and includes four cubbies, the laundry room and the powder room. Upstairs are the four other nicely sized guest bedrooms and a guest bathroom with dual vanities. All appliances remain in the home. The garage includes both a 4' extension with a wall of storage shelves, pulldown stairs to a floored attic, and is wired for an EV charger. This is non-smoking, no pet property, minimum 12-month lease and tenant must carry renter's insurance. Security Deposit $2300, Rent $2300/month. Tenant pays all utilities, cable, rental insurance. **This listing is NOT on Craigslist**
Property Features
Property Type: Rental - Single Family
Cooling: Central Air
Garage: 2 car attached
Heating: Gas, Forced Air
Home Style: Traditional
Lot Size: 0.24 Acres
Roof Type: Dimensional Shingles
Stories: 1.5
Year Built: 2022
Feature Descriptions
Above Grade Finished SQFT: 1982
Amenities: Alarm System-Security, Attic Pull Down Stairs, Breakfast Bar, Cable Ready, Ceilings-Vaulted, Closet(s) Walk-in, Countertops-Solid Surf, Detector-Carbon Monoxide, Detector-Smoke, Disposal, Dryer Hook Up Electric, Eat-In Kitchen, Garage Door Opener, Kitchen Island, Lands
Common Amenities: Sidewalks
Days on Site: 9
Garage SQFT: 520
Location: City/Town/Suburb
Lot: Cul-De-Sac, Waterfront
Lot Dimensions: 35 x 130 x 125 x 130
Number of Rooms: 8
Sewer: Public
Total Finished SQFT: 1982
Water: City
Room Sizes
Bedroom 1: 15x12 Level - Main
Bedroom 2: 12x12 Level - Upper
Bedroom 3: 12x11 Level - Upper
Bedroom 4: 12x11 Level - Upper
Bedroom 5: 12x11 Level - Upper
Breakfast Room: 12x12 Level - Basement
Kitchen: 15x12 Level - Main
Living Room: 18x16 Level - Main
Laundry: 5x5 Level - Main
Local Schools
High School: Homestead
Middle School: Woodside
Elementary School: Covington
School District: MSD of Southwest Allen Cnty
Listed By / Shown By
Listed By
Agency Name: Regan & Ferguson Group
Agency Contact: Off: 260-207-4648
Agent Name: Matthew Schrader
Shown By
Agency Title: Key Realty
Agency Phone: 877-539-7589

IDX information is provided exclusively for consumers’ personal, non-commercial use and may not be used for any purpose other than to identify prospective properties consumers may be interested in purchasing. Data is deemed reliable but is not guaranteed accurate by the MLS
14387 Rimini Cove | MLS# 202633591
This property located at 14387 Rimini Cove, Fort Wayne, IN 46814 is currently listed for rent with an asking price of $2,300 / Monthly. Rimini Cove is located within the MSD of Southwest Allen Cnty school district. Search Fort Wayne real estate on www.ikeyrealty.com today.