
BEDS4
BATHS3 full
SQUARE FEET2,400
MLS#FC319844
STATUSPending
PROPERTY TYPEResidential - Single Family
SUBDIVISIONSAWMILL BRANCH
Property Description
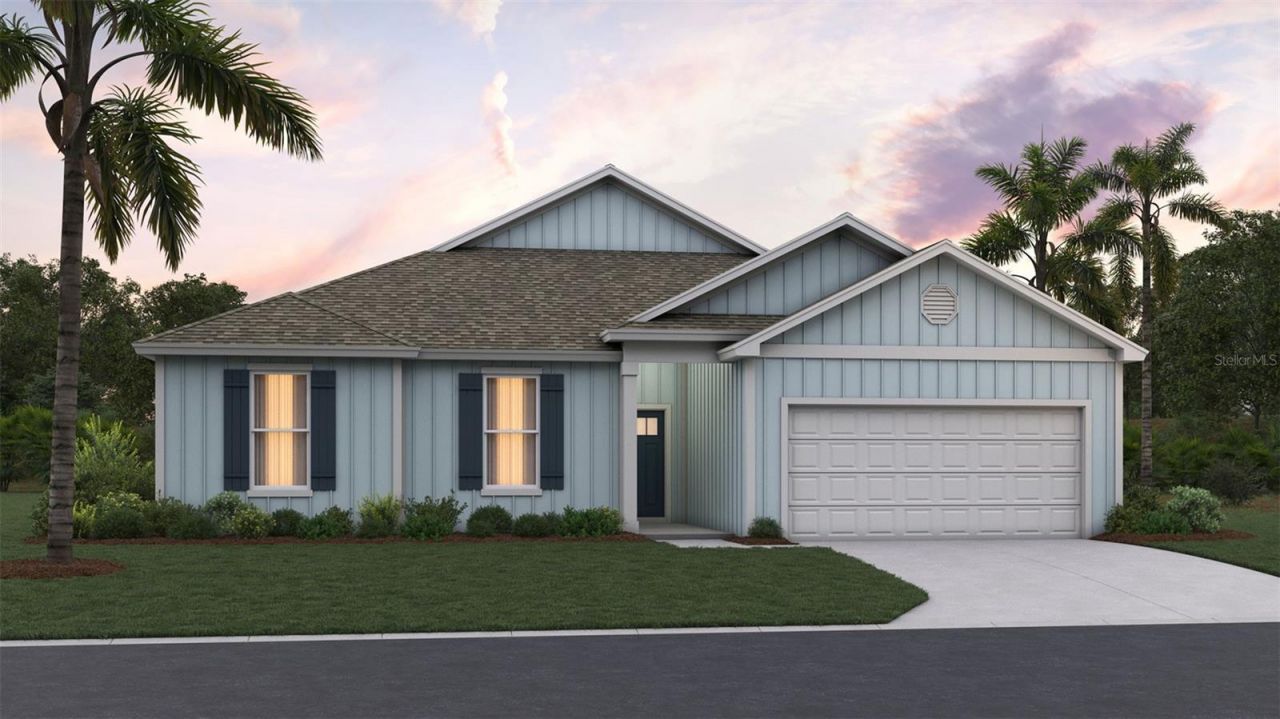
Under Construction. Discover the Oakdale, a thoughtfully designed single-story home offering approximately 2,400 square feet of beautifully crafted living space. Featuring four bedrooms, three full bathrooms, and a spacious two-car garage, this open-concept floor plan blends comfort, style, and functionality.At the heart of the home, the expansive gathering room flows seamlessly into the well-appointed kitchen and dining area, creating an inviting space for entertaining and everyday living. Large windows fill the main living areas with natural light, while the covered patio extends the living space outdoors, perfect for enjoying Florida's year-round lifestyle.Privately situated at the rear of the home, the spacious primary suite offers a peaceful retreat with a luxurious en-suite bath and oversized walk-in closet. Three additional bedrooms provide flexibility for family, guests, or a home office, while three full bathrooms offer convenience for everyone.Designed for modern living, the Oakdale combines an open layout, generous storage, and versatile living spaces. Whether gathering with loved ones, working from home, or relaxing outdoors, this beautiful residence offers the perfect blend of comfort and functionality.
Property Features
Property Type: Residential - Single Family
Cooling: Central Air
Garage: 2 car attached
Heating: Electric
Lot Size: 0.13 Acres
Roof Type: Shingle
Stories: 1.0
Taxes: $0
Year Built: 2026
Amenities
Kitchen/Family Room Combo
Living Room/Dining Room Combo
Open Floorplan
Smart Home
Thermostat
Tray Ceiling(s)
Walk-In Closet(s)
Feature Descriptions
Appliances: Dishwasher, Disposal, Electric Water Heater, Microwave, Range
Association Amenities: Clubhouse, Fitness Center, Playground, Pool
Builder: DR Horton
Community Features: Clubhouse, Dog Park, Fitness Center, Playground, Pool
Days on Site: 82
Directions: From I-95 take exit 298 toward Bunnell. Merge right onto US-1 S for approx. 4 miles. At the traffic circle, take the 1st exit onto Matanzas Woods Pkwy. Continue ahead to the next traffic circle and take the 1st exit at Matanzas Village Ave. Model Homes wi
Exterior: Cement Siding, Frame
Flood Zone Code: X & A
Flooring: Carpet, Vinyl
Foundation: Slab
HOA Fee: 249/ Annually
HOA Y/N: Yes
Home Warranty Y/N: No
Listing Terms: Cash, Conventional, FHA, VA Loan
Lot Dimensions: 0.13
Model: Oakdale
Other Equipment: Irrigation Equipment
Ownership: Fee Simple
Patio/Porch: Covered, Patio
Pets Allowed: Yes
Property Attached Y/N: No
Property Sub-Type: Single Family Residence
Sewer: Public Sewer
Showing Instructions: See Remarks
Special Sale Provisions: None
Utilities: Electricity Connected, Sewer Connected, Water Connected
Water: Public
Water Access Y/N: No
Water View: Pond
Zoning: 25
Room Sizes
Great Room: 23x12
Kitchen: 15x13
Local Schools
High School: Matanzas High
Middle School: Indian Trails Middle-FC
Elementary School: Belle Terre Elementary
Listed By / Shown By
Listed By
Agency Name: DR HORTON REALTY INC.
Agency Contact: 904-853-9190
Shown By
Agency Title: Key Realty
Agency Phone: 877-539-7589

Estimate Your Payment
Estimated Payment
$ 2,618.41 per month $2,488.64 Principal & Interest $0.00 Property Tax (data not provided by mls) $129.76 Homeowner's Insurance
144 Springwood Drive | MLS# FC319844
This single family home located at 144 Springwood Drive, Palm Coast, FL 32137 is currently listed for sale with an asking price of $444,900. This property was built in 2026 and has 4 bedrooms and 3 full baths with 2400 sq. ft. Springwood Drive is located in the SAWMILL BRANCH subdivision. Search SAWMILL BRANCH real estate on www.ikeyrealty.com today.