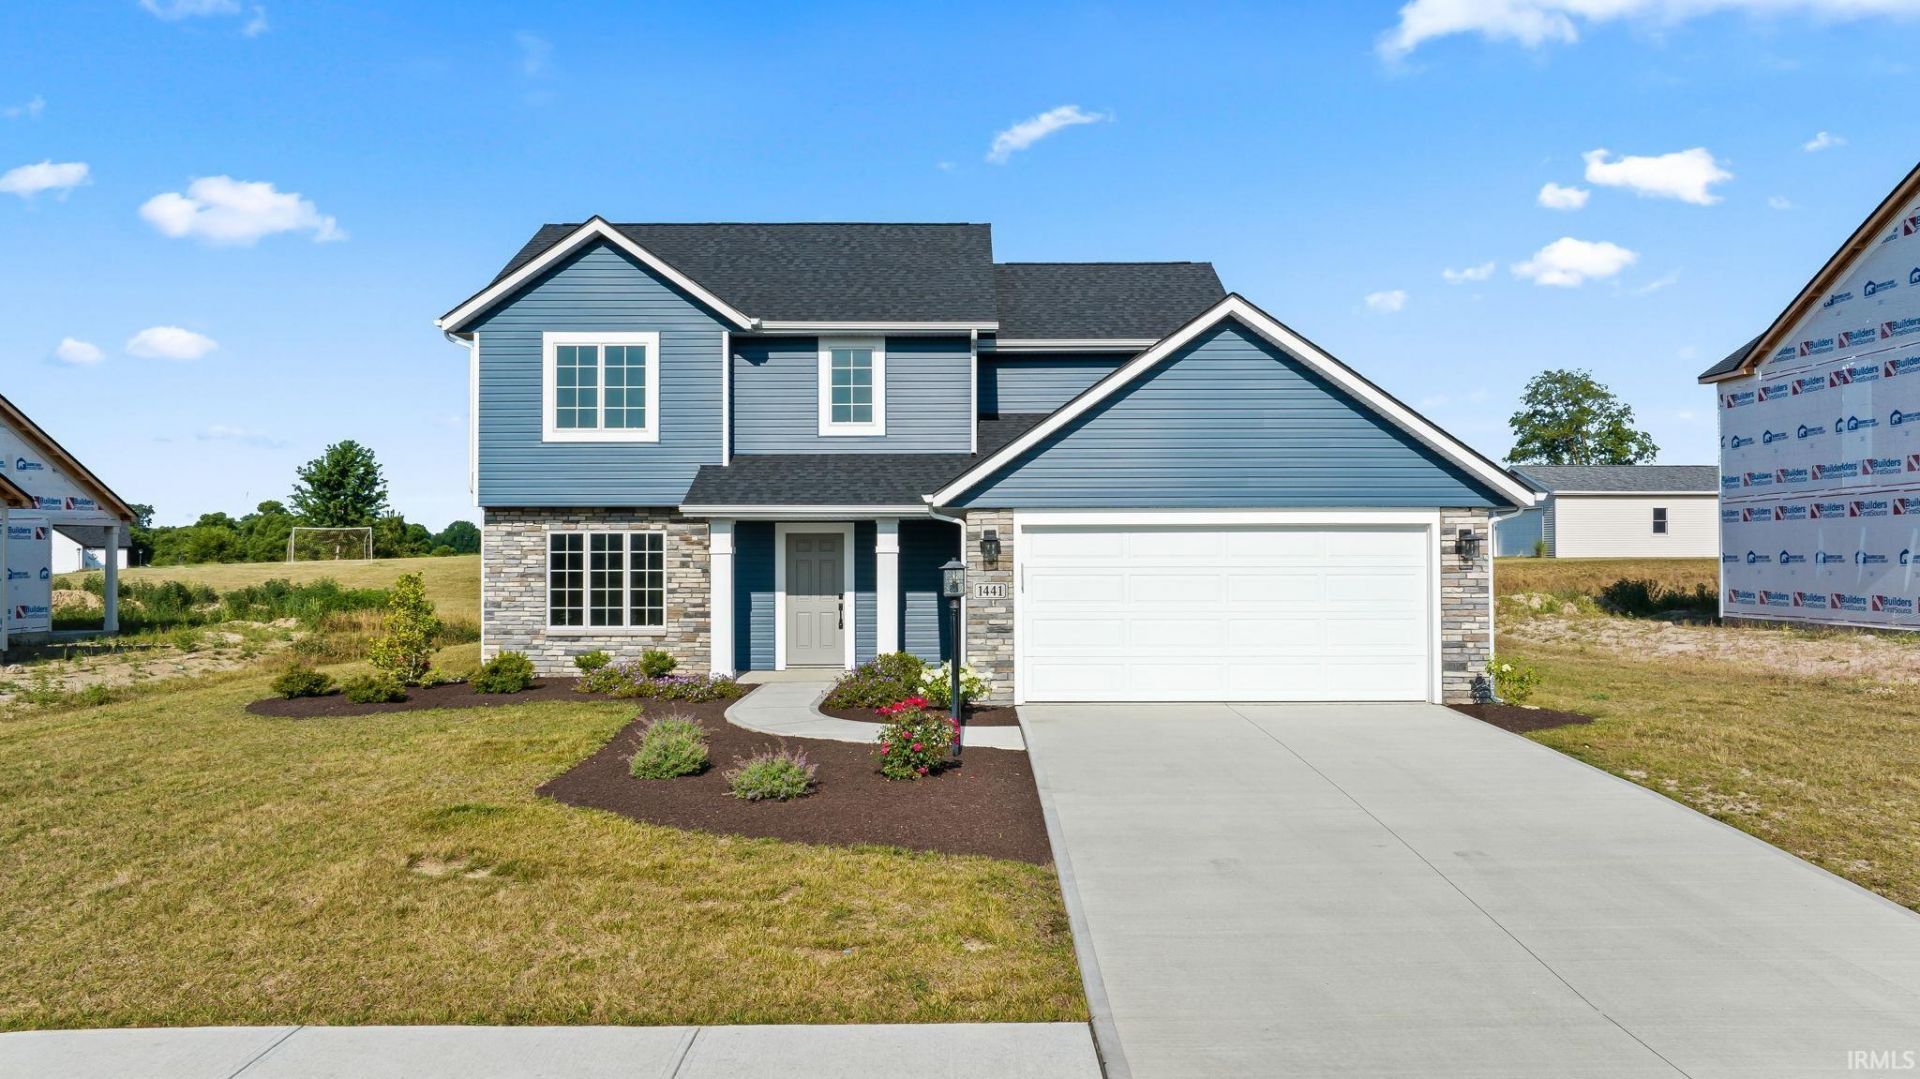

BEDS4
BATHS2 full 1 partial
SQUARE FEET1,900
MLS#202630389
STATUSActive
PROPERTY TYPEResidential - Single Family
SUBDIVISIONEmrich Hills
SCHOOLNorthwest Allen County
Property Description
Welcome to this two-story home Northwest Allen County Schools. The open great room boasts large windows overlooking the backyard. The kitchen has custom cabinetry with an island, breakfast bar, stainless steel microwave, dishwasher & electric smooth top range plus quartz countertops. The nook is surrounded by natural light with a sliding glass door leading to a patio perfect for outdoor entertaining. Just off the kitchen is a den, ideal for a playroom or office. All four bedrooms are located upstairs.
Property Features
Property Type: Residential - Single Family
Basement: Slab
Cooling: Central Air
Garage: 2 car attached
Heating: Forced Air
Lot Size: 0.27 Acres
Stories: 2.0
Taxes: $4,192
Year Built: 2024
Feature Descriptions
Above Grade Finished SQFT: 1900
Amenities: Breakfast Bar, Closet(s) Walk-in, Countertops-Laminate, Countertops-Stone, Detector-Carbon Monoxide, Detector-Smoke, Disposal, Dryer Hook Up Gas/Elec, Foyer Entry, Garage Door Opener, Kitchen Island, Patio Open, Range/Oven Hk Up Gas/Elec, Custom Cabinetry
Days on Site: 13
Exterior: Stone, Vinyl
Garage SQFT: 460
HOA Fees($): $350/ Annually
Lot: Level
Lot Dimensions: 85x140
Number of Rooms: 8
Sale Inclusions: Dishwasher, Microwave, Range-Electric, Water Heater Tankless
Sewer: City
Total Finished SQFT: 1900
Water: City
Room Sizes
Bedroom 1: 14x12 Level - Upper
Bedroom 2: 11x10 Level - Upper
Bedroom 3: 12x10 Level - Upper
Bedroom 4: 12x10 Level - Upper
Breakfast Room: 15x11 Level - Main
Den: 11x11 Level - Main
Kitchen: 15x9 Level - Main
Living Room: 17x13 Level - Main
Laundry: 8x6 Level - Main
Local Schools
High School: Carroll
Middle School: Carroll
Elementary School: Huntertown
School District: Northwest Allen County
Listed By / Shown By
Listed By
Agency Name: CENTURY 21 Bradley Realty, Inc
Agency Contact: Off: 260-399-1177
Agent Name: Elizabeth Urschel
Shown By
Agency Title: Key Realty
Agency Phone: 877-539-7589

IDX information is provided exclusively for consumers’ personal, non-commercial use and may not be used for any purpose other than to identify prospective properties consumers may be interested in purchasing. Data is deemed reliable but is not guaranteed accurate by the MLS
Estimate Your Payment
Estimated Payment
$ 2,585.19 per month $2,125.05 Principal & Interest $349.33 Property Tax $110.80 Homeowner's Insurance
1441 Pyke Grove Pass | MLS# 202630389
This single family home located at 1441 Pyke Grove Pass, Huntertown, IN 46748 is currently listed for sale with an asking price of $379,900. This property was built in 2024 and has 4 bedrooms and 2 full and 1 partial baths with 1900 sq. ft. Pyke Grove Pass is located in the Emrich Hills subdivision within the Northwest Allen County school district. Search Emrich Hills real estate on www.ikeyrealty.com today.