
BEDS3
BATHS2 full 1 partial
SQUARE FEET2,259
MLS#22116548
STATUSPending
PROPERTY TYPEResidential - Single Family
SUBDIVISIONHarmony
Property Description
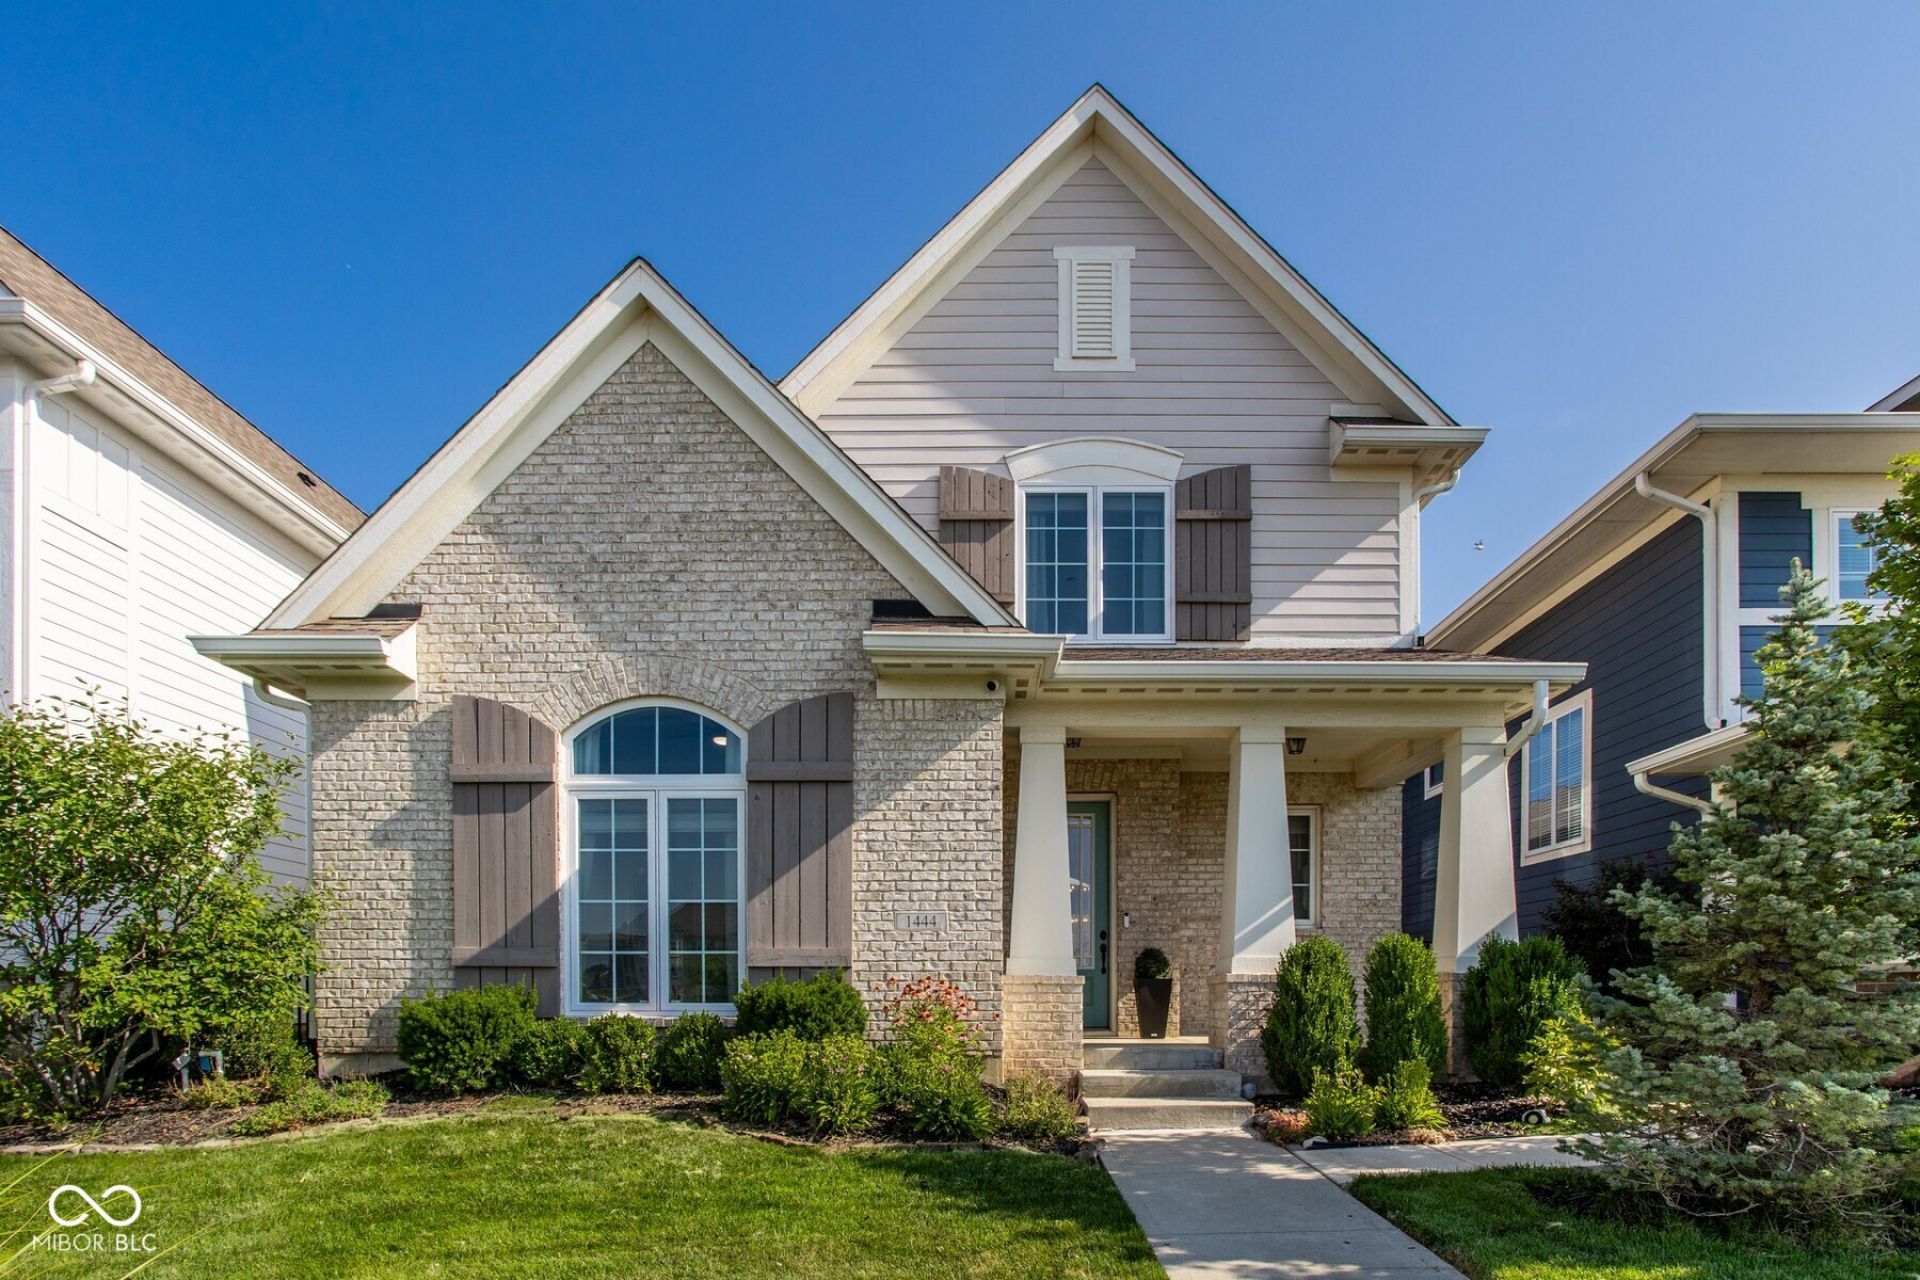
A beautifully updated Craftsman-style home offering 3 bedrooms, 2.5 bathrooms, and 2,259 square feet, this thoughtfully designed home combines quality finishes, flexible living spaces, and exceptional community amenities. Enjoy pond views from the covered front porch before stepping inside to an open-concept floor plan designed for both everyday living and entertaining. The gourmet kitchen features granite countertops, stainless steel appliances, a gas cooktop, built-in oven and microwave, center island, breakfast bar, pantry, and abundant cabinetry, opening seamlessly to the dining area and great room with raised and tray ceilings. The main-level primary suite offers a spacious retreat with a walk-in closet featuring custom shelving, dual vanities, and a tiled walk-in shower. A main-level flex area provides endless possibilities as a home office, den, library, playroom, or additional living area. The current owners have thoughtfully enhanced the home with over $25,000 in new wide-plank hardwood flooring, creating a warm, timeless aesthetic throughout the main living areas. Additional improvements include new carpet on the entire staircase, updated lighting and ceiling fans, custom window blinds, a new kitchen faucet, custom under-stair storage, a professionally installed paver patio, enhanced landscaping, landscape lighting, and a fully fenced backyard. Additional features include a finished oversized two-car garage, irrigation system, security cameras, and professionally maintained major mechanicals. Residents of Harmony enjoy resort-style amenities including three swimming pools, clubhouse, fitness center, tennis and pickleball courts, walking trails, parks, playgrounds, dog park, and scenic ponds, all just minutes from Grand Park, shopping, dining, and award-winning Westfield schools.
Property Features
Property Type: Residential - Single Family
Cooling: Central Air
Garage: 2
Heating: Forced Air, Natural Gas
Home Style: Craftsman, Traditional
Lot Size: 0.11 Acres
Stories: 2.0
Taxes: $4,656
Year Built: 2015
Appliances
Gas Cooktop
Dishwasher
Disposal
Exhaust Fan
Microwave
Oven
Refrigerator
Tankless Water Heater
Water Softener Owned
Feature Descriptions
Bath: 1(Full-Main), 1(Full-Upper), 1(Half-Main)
Days on Site: 4
Eating Area: Dining Combo/Family Room, Dining Combo/Kitchen, Formal Dining Room
Equipment: Security System, Smoke Alarm
Exterior: Brick, Cement Siding
ExteriorFeatures: Sprinkler System
Formal Dining: Yes
Foundation: Slab
Garage/Parking Infromation: Finished Garage
InteriorFeatures: Attic Pull Down Stairs, Bath Sinks Double Main, Breakfast Bar, High Ceilings, Tray Ceiling(s), Kitchen Island, Paddle Fan, Hardwood Floors, Hi-Speed Internet Availbl, Eat-in Kitchen, Pantry, Smart Thermostat, Walk-In Closet(s), Wood Work Painted
Security: yes
Total Rooms: 8
Utility Options: Cable Available, Natural Gas Connected
Water: Public
Room Sizes
Dining Room: 10x9
Kitchen: 17x16
Laundry: 9x5
Bedroom 2: 13x12
Bedroom 3: 13x13
Living Room: 14x14
Family Room: 17x14
Primary Bedroom: 15x13
Local Schools
High School: Westfield High School
Middle School: Westfield Middle School
Elementary School: Shamrock Springs Elementary School
Listed By / Shown By
Listed By
Agency Name: Encore Sotheby's International
Agency Phone: 317-660-4444
Shown By
Agency Title: Key Realty
Agency Phone: 877-539-7589

Estimate Your Payment
Estimated Payment
$ 3,506.66 per month $2,964.11 Principal & Interest $388.00 Property Tax $154.55 Homeowner's Insurance
1444 Waterleaf Drive | MLS# 22116548
This single family home located at 1444 Waterleaf Drive, Westfield, IN 46074 is currently listed for sale with an asking price of $529,900. This property was built in 2015 and has 3 bedrooms and 2 full and 1 partial baths with 2259 sq. ft. Waterleaf Drive is located in the Harmony subdivision. Search Harmony real estate on www.ikeyrealty.com today.