
BEDS3
BATHS2 full
SQUARE FEET1,224
MLS#W7888829
STATUSActive
PROPERTY TYPEResidential - Single Family
SUBDIVISIONHOLIDAY LAKE ESTATES
Property Description
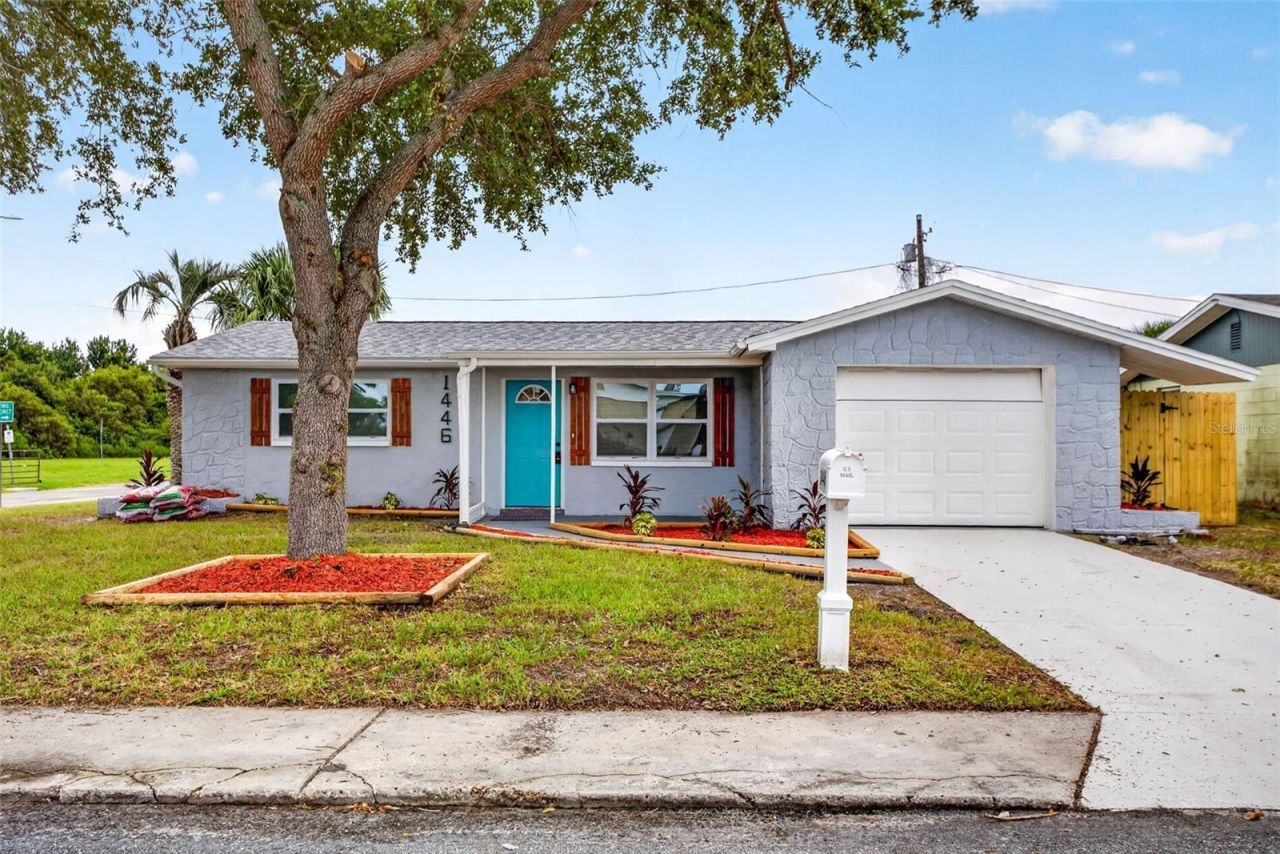
Virtually Staged. **FULL-PRICE OFFER BONUS!** Seller will help with RATE BUY DOWN OR CLOSING COSTS, REIMBURSE THE INSPECTION FEE AT CLOSING up to 500.00 , provide a 1-YEAR HOME WARRANTY, and gift the buyer a 50-INCH TV AS A CLOSING GIFT! Seller WILL PAY up to $1900.00 for the first year of Transferrable Flood Ins. !!! COMPLETELY REMODELED, BRAND-NEW FROM TOP TO BOTTOM, AND PACKED WITH BUYER INCENTIVES! This 3-BEDROOM, 2-BATHROOM HOME features a BRAND-NEW ROOF (2026), BRAND-NEW AC (2026), BRAND-NEW KITCHEN, and BRAND-NEW BATHROOMS-plus BRAND-NEW UPDATES THROUGHOUT!Situated on a CORNER LOT with plenty of parking for BOATS, CARS, AND RVs, plus a 1-CAR GARAGE.JUST BRING YOUR KEYS-THIS HOME IS REMODELED, MOVE-IN READY, AND READY TO BE YOURS! COME SEE IT BEFORE SOMEONE ELSE SNAPS IT UP!
Property Features
Property Type: Residential - Single Family
Cooling: Central Air
Fenced: Yes
Garage: 1 car attached
Heating: Central
Home Style: Florida
Lot Size: 0.13 Acres
Roof Type: Shingle
Stories: 1.0
Taxes: $2,553
Year Built: 1970
Amenities
Ceiling Fans(s)
Kitchen/Family Room Combo
Living Room/Dining Room Combo
Open Floorplan
Primary Bedroom Main Floor
Solid Surface Counters
Solid Wood Cabinets
Stone Counters
Thermostat
Private Mailbox
Private Yard
Rain Gutters
Feature Descriptions
Appliances: Dishwasher, Electric Water Heater, Microwave, Range, Refrigerator
Community Features: Street Lights
Days on Site: 5
Directions: From Us 19 turn west onto Hoiday Lake Dr, right onto Merrilon dr
Exterior: Block, Concrete, Stucco
Fencing: Wood
Flood Zone Code: AE
Flooring: Luxury Vinyl
Foundation: Slab
Garage Dimensions: 14x23
Home Warranty Y/N: No
Listing Terms: Cash, Conventional, FHA, VA Loan
Lot: Cleared, Corner Lot, FloodZone, In County
Lot Dimensions: 0.13
Other Equipment: Private Yard
Ownership: Fee Simple
Parking: Driveway, Ground Level
Parking Notes: Driveway, Ground Level
Patio/Porch: Front Porch
Pets Allowed: Cats OK, Dogs OK
Pets Restrictions: no restrictions
Property Attached Y/N: No
Property Sub-Type: Single Family Residence
Security: Smoke Detector(s)
Sewer: Public Sewer
Showing Instructions: Combination Lock Box, ShowingTime
Special Sale Provisions: None
Utilities: BB/HS Internet Available, Cable Available, Electricity Connected, Phone Available, Public, Sewer Connected, Water Connected
Vegetation: Mature Landscaping
Water: Public
Water Access Y/N: No
Windows: ENERGY STAR Qualified Windows
Zoning: R4
Listed By / Shown By
Listed By
Agency Name: F I GREY & SON RESIDENTIAL
Agency Contact: 727-495-2424
Shown By
Agency Title: Key Realty
Agency Phone: 877-539-7589

Estimate Your Payment
Estimated Payment
$ 1,801.21 per month $1,509.74 Principal & Interest $212.75 Property Tax $78.72 Homeowner's Insurance
1446 Merrilon Drive | MLS# W7888829
This single family home located at 1446 Merrilon Drive, Holiday, FL 34691 is currently listed for sale with an asking price of $269,900. This property was built in 1970 and has 3 bedrooms and 2 full baths with 1224 sq. ft. Merrilon Drive is located in the HOLIDAY LAKE ESTATES subdivision. Search HOLIDAY LAKE ESTATES real estate on www.ikeyrealty.com today.