
BEDS3
BATHS3 full 1 partial
SQUARE FEET4,063
MLS#20261041715
STATUSActive
PROPERTY TYPEResidential - Single Family
SUBDIVISIONV A L L E Y S T R E A M
SCHOOLRochester
Property Description
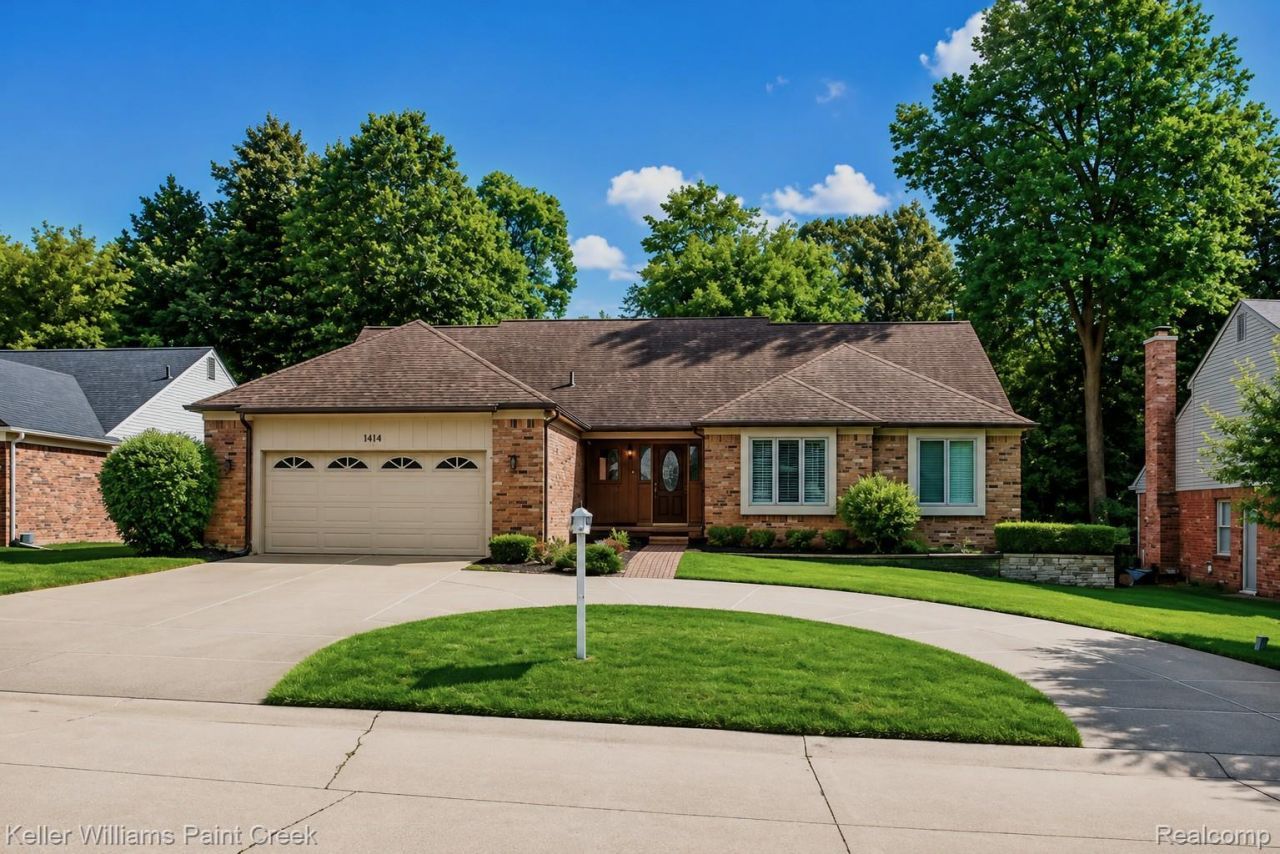
Rare Valley Stream ranch with a private wooded setting and finished walkout lower level. This 3-bedroom, 3.5-bath brick ranch offers approximately 4,063 sq. ft. of finished living space, including a spacious great room with a vaulted ceiling and fireplace, main-level primary suite, a formal dining room and a walkout lower level with family room, an additional bedroom, and a full bath. Enjoy the privacy of mature woods from the large low-maintenance deck and multiple living spaces. The home offers an opportunity to update the kitchen and baths to your own taste while preserving the features that cannot be recreated-its ranch layout, walkout design, and exceptional private ravine setting. Additional highlights include a circular driveway, a newer furnace, Home warranty included!
Property Features
Property Type: Residential - Single Family
Basement: Yes
Basement: Finished, Walk Out Access
Cooling: Central Air
Garage: 2 car attached
Heating: Forced Air, Natural Gas
Home Style: Ranch
Lot Size: 0.21 Acres
Stories: 1.0
Taxes: $5,759
Year Built: 1985
Feature Descriptions
Appliances: Dishwasher, Dryer, Free Standing Electric Range, Free Standing Refrigerator, Microwave, Washer
Days on Site: 96
Exterior: Brick
Fireplace: Basement, Gas, Great Room
HOA Fee: 175/ Annually
Laundry: Laundry Room
Lot Dimensions: 75X120
Parcel#: 1509405004
Parking: Two Car Garage, Attached
Parking Notes: Two Car Garage, Attached
Patio/Porch: Covered, Deck, Porch
Sewer: Public Sewer
Summer Tax: 2990
Water: Public
Winter Tax: 2769
Room Sizes
Primary Bedroom: 17 X 13
Bedroom: 12 X 10
Bath Full: 8 X 8
Primary Bathroom: 8 X 8
Bath Lav: 6 X 4
Dining Room: 15 X 12
Great Room: 23 X 18
Kitchen: 15 X 13
Laundry: 7 X 6
Family Room: 20 X 24
Local Schools
School District: Rochester
Listed By / Shown By
Listed By
Agency Name: Keller Williams Paint Creek
Agency Phone: 2486098000
Shown By
Agency Title: Key Realty
Agency Phone: 877-539-7589

Estimate Your Payment
Estimated Payment
$ 3,981.72 per month $3,328.26 Principal & Interest $479.92 Property Tax $173.54 Homeowner's Insurance
1447 Oakstone Drive | MLS# 20261041715
This single family home located at 1447 Oakstone Drive, Rochester Hills, Mi 48309 is currently listed for sale with an asking price of $595,000. This property was built in 1985 and has 3 bedrooms and 3 full and 1 partial baths with 4063 sq. ft. Oakstone Drive is located in the V A L L E Y S T R E A M subdivision within the Rochester school district. Search V A L L E Y S T R E A M real estate on www.ikeyrealty.com today.