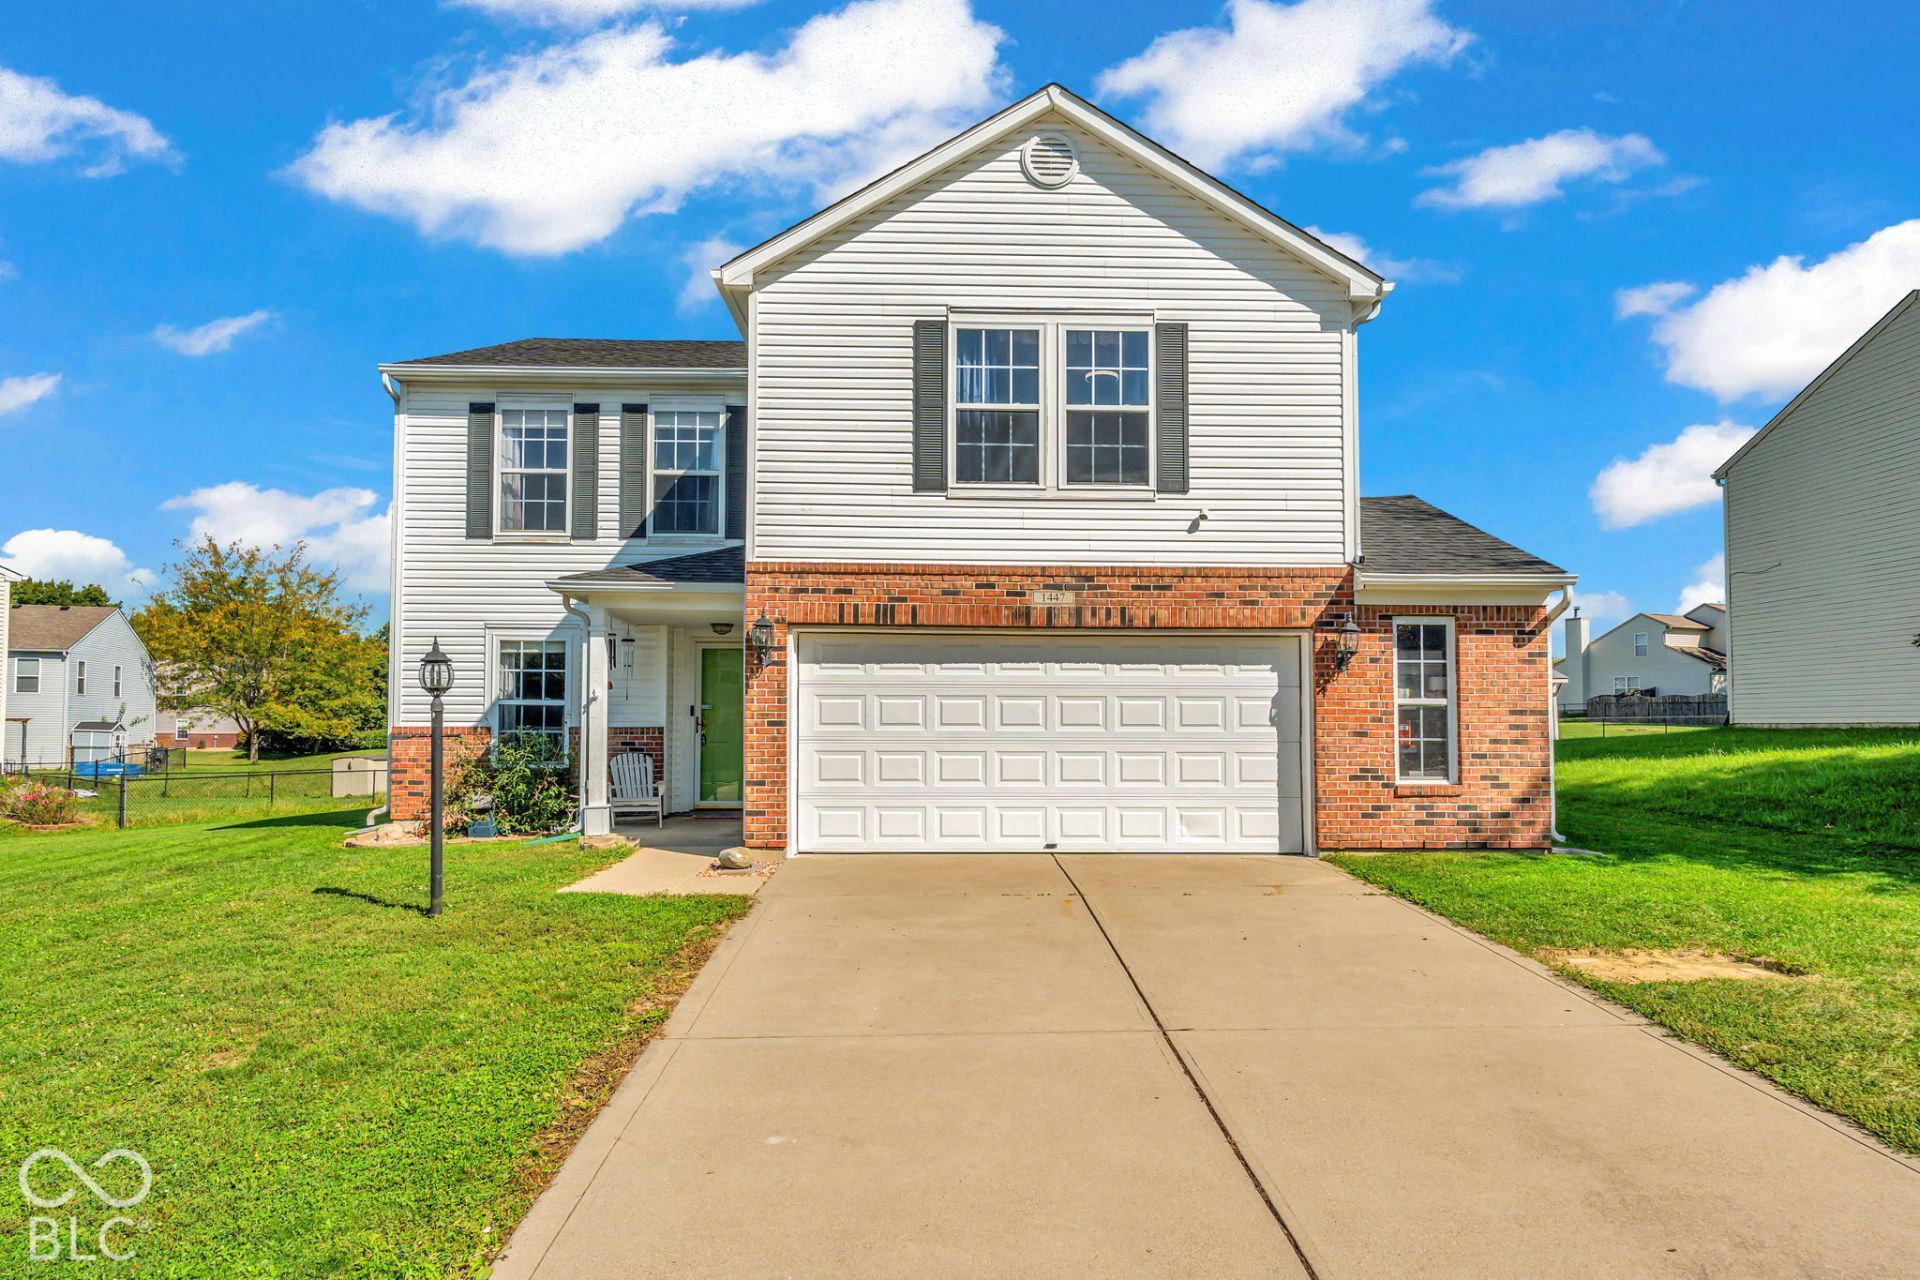

BEDS3
BATHS2 full 1 partial
SQUARE FEET1,826
MLS#22130491
STATUSActive
PROPERTY TYPEResidential - Single Family
SUBDIVISIONClear Creek
SCHOOLDanville Community School Corp
Property Description
Fantastic Find in Clear Creek Community of Danville! One of the most popular neighborhoods for trick or treaters so be quick to get in on the fun! This community limits Rentals which homeowners appreciate and you can enjoy fishing in the mature pond located near the Community Park. Walking distance to schools and Danville is a golfcart friendly community to enjoy all the Free Community Events around town. This home has a Newer Roof less than 4 years old and many updates throughout the home. The Primary bedroom is a real retreat and oversized that Includes a Huge Soaking tub/shower combo and massive walk in closet. Bedrooms 2 & 3 are generous as well and have large closets. Backyard if fully fenced. The garage is 2 bay but includes the bump out for an extra area to store items or create a work station. This one can close quickly with Possession Given at Closing!!
Property Features
Property Type: Residential - Single Family
Cooling: Central Air
Garage: 2
Heating: Forced Air, Natural Gas
Home Style: Traditional
Lot Size: 0.25 Acres
Stories: 2.0
Taxes: $2,094
Year Built: 2004
Appliances
Dishwasher
Dryer
Disposal
Gas Water Heater
MicroHood
Electric Oven
Refrigerator
Washer
Water Softener Owned
Feature Descriptions
Bath: 2(Full-Upper), 1(Half-Main)
Days on Site: 13
Eating Area: Breakfast Room, Formal Dining Room
Exterior: Vinyl With Brick
Formal Dining: Yes
Foundation: Slab
InteriorFeatures: Breakfast Bar, Entrance Foyer, Paddle Fan, Eat-in Kitchen, Pantry, Walk-In Closet(s), Wood Work Painted
Total Rooms: 8
Water: Public
Room Sizes
Living Room: 17x15
Dining Room: 9x13
Kitchen: 15x19
Laundry: 6x12
Primary Bedroom: 13x16
Bedroom 2: 13x12
Bedroom 3: 12x14
Family Room: 17x15
Local Schools
High School: Danville Community High School
Middle School: Danville Middle School
School District: Danville Community School Corp
Listed By / Shown By
Listed By
Agency Name: Blu Nest Realty
Agency Phone: 317-362-7978
Shown By
Agency Title: Key Realty
Agency Phone: 877-539-7589

Estimate Your Payment
Estimated Payment
$ 1,763.55 per month $1,510.30 Principal & Interest $174.50 Property Tax $78.75 Homeowner's Insurance
1447 Ripplewood Drive | MLS# 22130491
This single family home located at 1447 Ripplewood Drive, Danville, IN 46122 is currently listed for sale with an asking price of $270,000. This property was built in 2004 and has 3 bedrooms and 2 full and 1 partial baths with 1826 sq. ft. Ripplewood Drive is located in the Clear Creek subdivision within the Danville Community School Corp school district. Search Clear Creek real estate on www.ikeyrealty.com today.