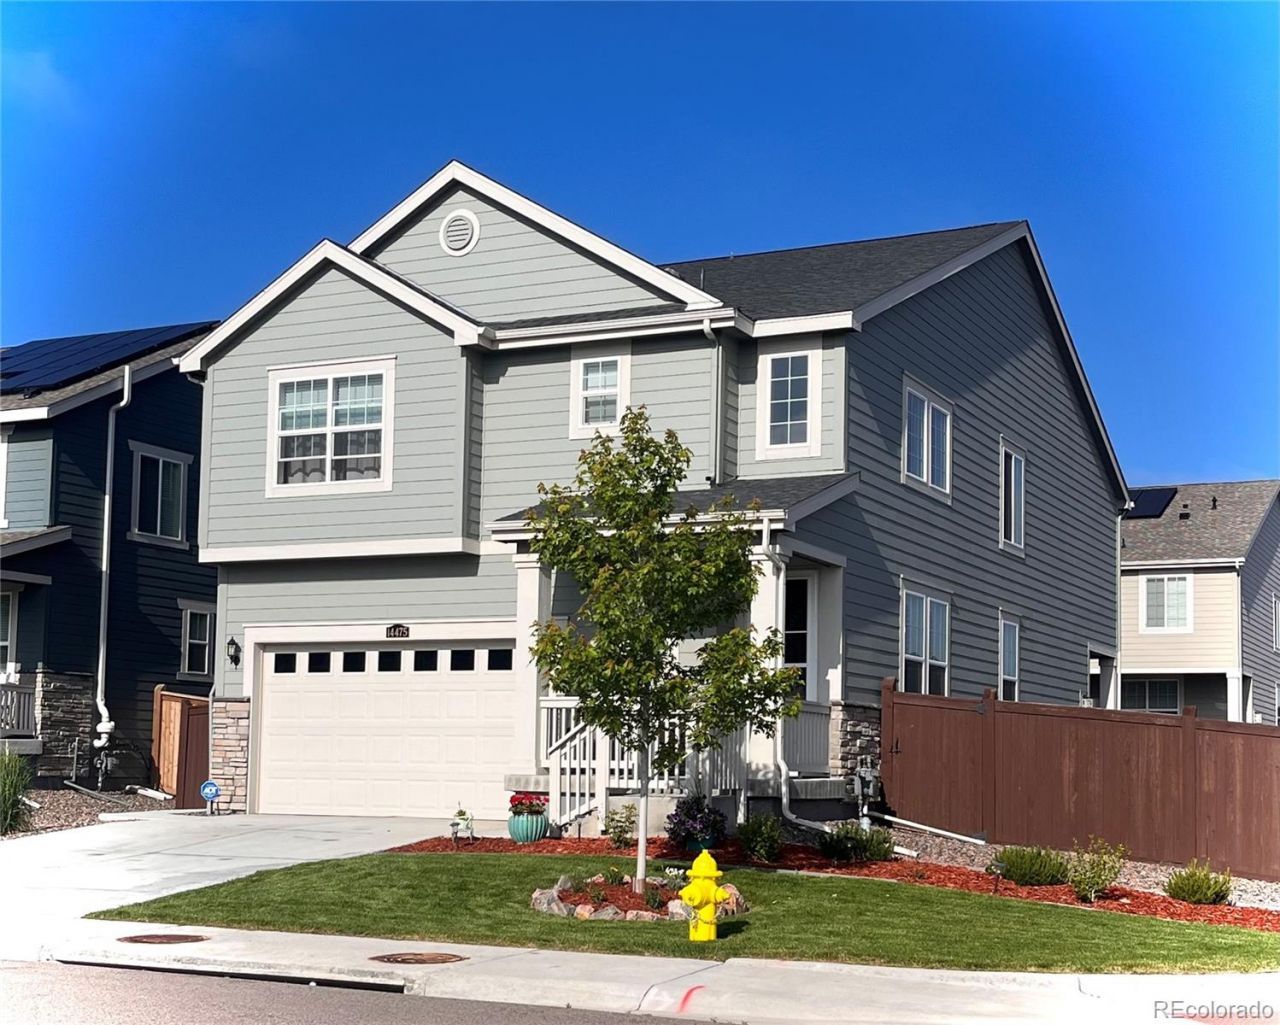

BEDS4
BATHS3 full 1 partial
SQUARE FEET3,515
MLS#9297346
STATUSPending
PROPERTY TYPEResidential - Single Family
SUBDIVISIONWillow Bend
SCHOOLSchool District 27-J
Listing Courtesy of:
HomeSmart
Agency Contact: clbrownrealestate@gmail.com,303-579-9719

Property Description
Welcome to this beautifully appointed home in the highly sought-after Willow Bend neighborhood, perfectly positioned across from a scenic 9-acre park featuring a basketball court and open green space. Designed for both everyday living and effortless entertaining, the spacious kitchen boasts an oversized island, granite countertops, a walk-in pantry, and an open-concept layout that flows seamlessly into the main living areas. Upstairs, youll find a versatile loft and four bedrooms, including the spacious primary suite. The primary suite offers a grand entry, a generously sized bathroom, and a walk-in closet. The finished basement offers exceptional flexibility with a bonus room, full bathroom, abundant storage, and a generous space ideal for a home gym, office, media room, or playroom. The garage is fully insulated, finished, and painted with epoxy floors. Step outside to enjoy the covered deck overlooking the park, or unwind on the stamped concrete patio that provides even more room for outdoor seating and gatherings. This vibrant community offers fun neighborhood events throughout the year and is conveniently located near shopping, dining, light rail access, E470, I-25 and more!
Property Features
Property Type: Residential - Single Family
Basement: Finished
Cooling: Central Air
Fireplaces: 1
Garage: 2 car attached
Heating: Forced Air
Lot Size: 0.14 Acres
Roof Type: Composition
Stories: 2.0
Taxes: $8,175
Year Built: 2020
Amenities
Ceiling Fan(s)
Granite Counters
Open Floorplan
Radon Mitigation System
Smoke Free
Feature Descriptions
Appliances: Dishwasher, Dryer, Microwave, Oven, Refrigerator, Sump Pump, Washer
Baths 3/4: 2
Baths Full: 1
Baths Half: 1
Baths Total: 4
Days on Site: 113
Exclusions: Sellers Personal Property
Exterior: Frame
Fencing: Full
Fireplace: Family Room
Lot: Corner Lot, Landscaped, Sprinklers In Front, Sprinklers In Rear
Parcel#: R0192377
Patio/Porch: Covered, Deck, Front Porch
Security: Carbon Monoxide Detector(s), Radon Detector, Smoke Detector(s), Video Doorbell
Sewer: Public Sewer
Window: Double Pane Windows, Window Coverings
Local Schools
High School: Riverdale Ridge
Middle School: Roger Quist
Elementary School: West Ridge
School District: School District 27-J
Listed By / Shown By
Listed By
Agency Name: HomeSmart
Agency Contact: clbrownrealestate@gmail.com,303-579-9719
Shown By
Agency Title: Key Realty
Agency Phone: 877-539-7589
Estimate Your Payment
Estimated Payment
$ 4,476.73 per month $3,607.39 Principal & Interest $681.25 Property Tax $188.10 Homeowner's Insurance
14475 Grape Way | MLS# 9297346
This single family home located at 14475 Grape Way, Thornton, CO 80602 is currently listed for sale with an asking price of $644,900. This property was built in 2020 and has 4 bedrooms and 3 full and 1 partial baths with 3515 sq. ft. Grape Way is located in the Willow Bend subdivision within the School District 27-J school district. Search Willow Bend real estate on www.ikeyrealty.com today.