
BEDS1
BATHS1 full
SQUARE FEET800
MLS#12781252
STATUSNew
PROPERTY TYPEResidential - Condominium
SCHOOLDistrict 214
Property Description
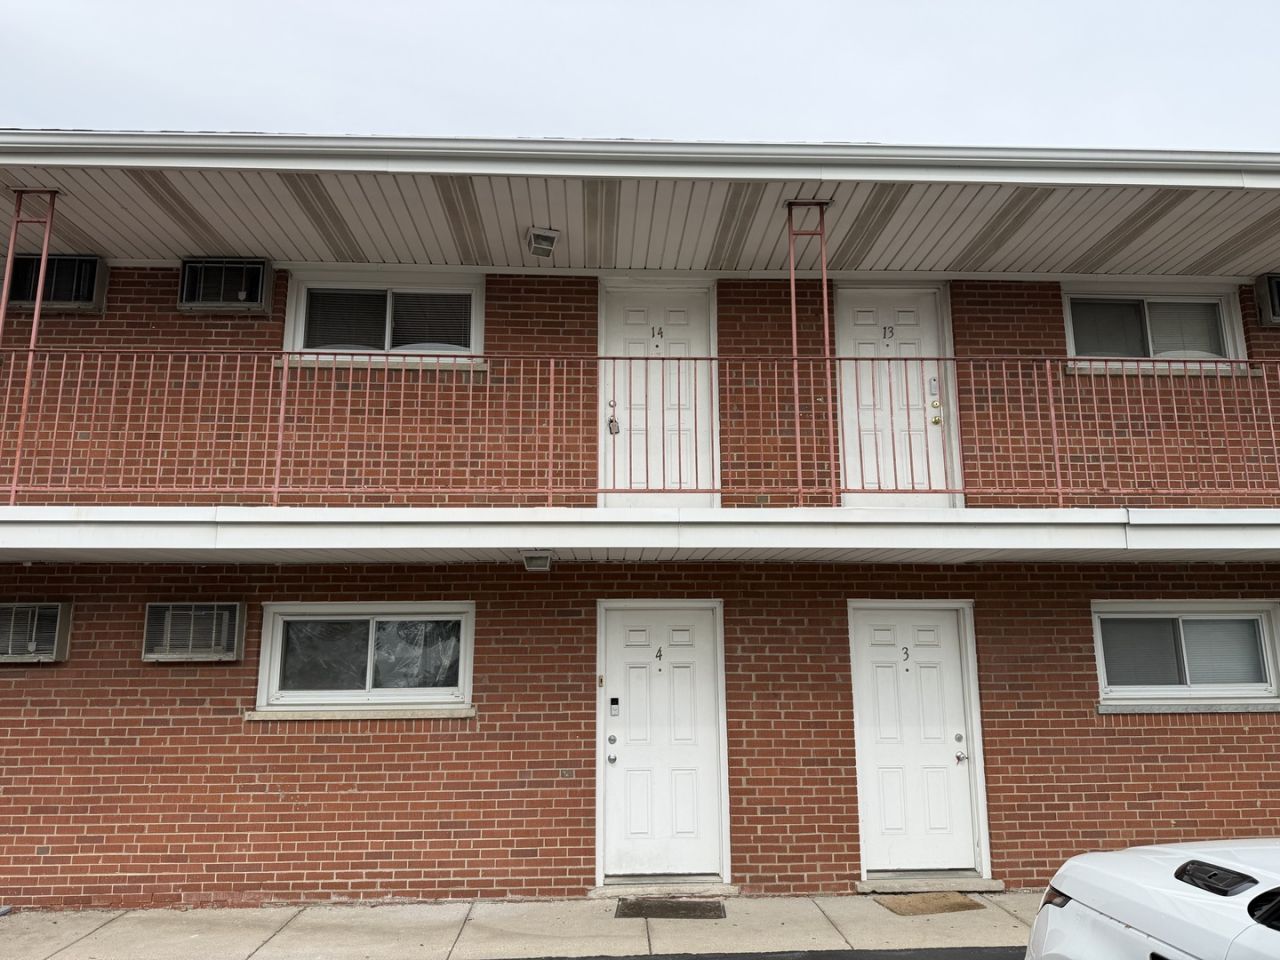
Awesome living opportunity! Completely renovated and freshly painted 1 BR home in Dover Pointe Condominiums, where comfort and convenience come together. Updated kitchen has all brand-new appliances, cabinets with quartz countertops with a remodeled/new bathroom. Living room and bedroom has large windows with bright natural light and hardwood flooring. Low monthly HOA assessment (includes gas, heat, water) make ownership both attractive and affordable. A rare find in this beautiful community- ideally located near shopping, dining, public transportation, and in a desirable Des Plaines location! For investors, rentals are allowed.
Property Features
Property Type: Residential - Condominium
Basement: None
Cooling: Wall Unit(s)
Heating: Baseboard
Lot Size: COMMON
Stories: 2.0
Taxes: $2,414
Year Built: 1968
Feature Descriptions
Additional rooms: No additional rooms
Appliances: Range, Microwave, Refrigerator
Association Amenities: Coin Laundry, Storage
Association Includes: Heat, Water, Gas, Insurance, Exterior Maintenance, Lawn Care, Scavenger, Snow Removal
Dining Room: Combined w/ LivRm
Exterior: Brick
HOA Fee: 305/ Monthly
Lot Dimensions: COMMON
Parcel#: 08244030341094
Parking: Assigned, Yes
Pet Allowed: Cats OK, Dogs OK, Number Limit, Size Limit
Sewer: Public Sewer
Total Rooms: 4
Township: Elk Grove
Water: Lake Michigan
Room Sizes
Dining Room: 6X6
Kitchen: 11X11
Living Room: 13X16
Primary Bedroom: 16X12
Local Schools
High School: Elk Grove High School
Middle School: Clearmont Elementary School
Elementary School: Devonshire School
School District: District 214
Listed By / Shown By
Listed By
Agency Name: Hometown Real Estate Group
Agency Phone: 773-625-1121
Shown By
Agency Title: Key Realty
Agency Phone: 877-539-7589

Estimate Your Payment
Estimated Payment
$ 1,171.67 per month $922.40 Principal & Interest $201.17 Property Tax $48.10 Homeowner's Insurance
145 Dover Drive , Unit 14 | MLS# 12781252
This condo located at 145 Dover Drive , Unit 14, Des Plaines, IL 60018 is currently listed for sale with an asking price of $164,900. This property was built in 1968 and has 1 bedrooms and 1 full baths with 800 sq. ft. Dover Drive , Unit 14 is located within the District 214 school district. Search Des Plaines real estate on www.ikeyrealty.com today.