
BEDS3
BATHS2 full 1 partial
SQUARE FEET2,153
MLS#22104456
STATUSPending
PROPERTY TYPEResidential - Single Family
SUBDIVISIONMaplewood At Huntzinger
Property Description
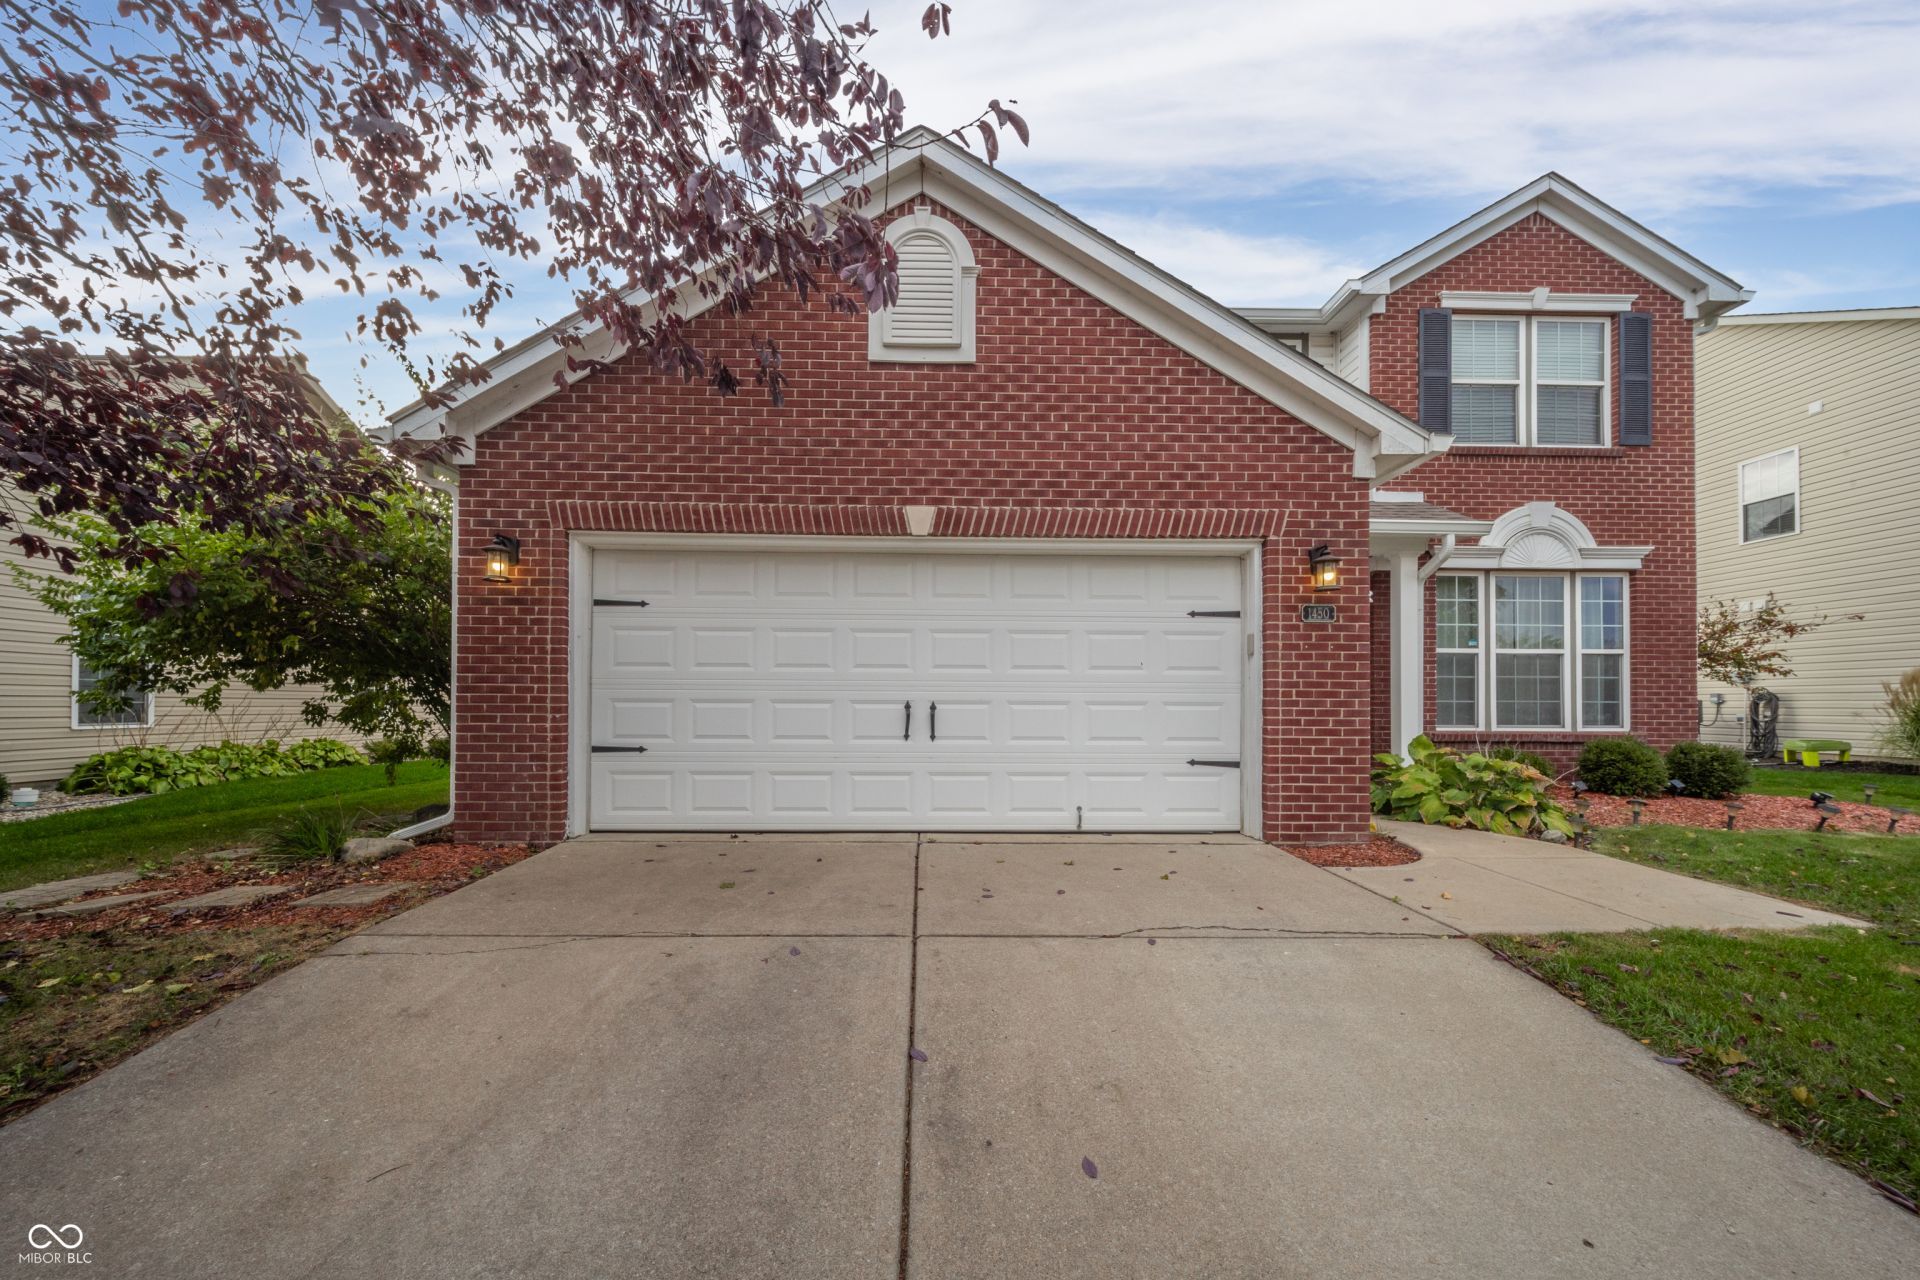
Former Model Home in Huntzinger Farms - Just a Golf Cart Ride from Downtown Pendleton! This former Davis Homes (premier Indy home builder) model home in Huntzinger Farms offers the best of both location and design. Conveniently situated at the front of the neighborhood, this property is easy to navigate and boasts a prime lot with no neighbors directly behind-just a serene view of the pond. The standout feature is the oversized covered back patio making it the perfect spot to relax, whether enjoying peaceful evenings or sunny mornings. This space is a favorite for entertaining and unwinding. Inside, the main level features a formal living room, an eat-in kitchen, and a cozy family room with a fireplace. There's also a sitting room off the kitchen, offering extra flexibility. Upstairs, you'll find all the bedrooms, along with a loft and a convenient laundry room. This home is designed for comfort and ease, and its location near Pendleton and all its amenities makes it ideal for a variety of lifestyles.
Property Features
Property Type: Residential - Single Family
Cooling: Central Air
Fireplaces: 1
Garage: 2
Heating: Forced Air, Natural Gas
Home Style: Traditional
Stories: 2.0
Taxes: $2,792
Year Built: 2006
Appliances
Dishwasher
Gas Water Heater
MicroHood
Electric Oven
Refrigerator
Water Softener Owned
Feature Descriptions
Bath: 2(Full-Upper), 1(Half-Main)
Days on Site: 2
Eating Area: Dining Combo/Kitchen
Equipment: Smoke Alarm
Exterior: Brick, Vinyl Siding
ExteriorFeatures: Storage Shed
Fireplace: Family Room
Foundation: Slab
InteriorFeatures: Attic Access, High Ceilings, Eat-in Kitchen, Pantry, Walk-In Closet(s), Wood Work Painted
Outbuilding(s): Yes
Total Rooms: 10
Water: Public
Room Sizes
Dining Room: 13x9
Kitchen: 13x10
Laundry: 6x6
Primary Bedroom: 17x14
Bedroom 2: 12x10
Bedroom 3: 11x10
Sun Room: 12x10
Loft: 15x10
Family Room: 18x13
Living Room: 15x14
Local Schools
High School: Pendleton Heights High School
Middle School: Pendleton Heights Middle School
Listed By / Shown By
Listed By
Agency Name: Keller Williams Indy Metro NE
Agency Phone: 317-564-7100
Shown By
Agency Title: Key Realty
Agency Phone: 877-539-7589

Estimate Your Payment
Estimated Payment
$ 2,139.53 per month $1,812.36 Principal & Interest $232.67 Property Tax $94.50 Homeowner's Insurance
1450 Huntzinger Boulevard | MLS# 22104456
This single family home located at 1450 Huntzinger Boulevard, Pendleton, IN 46064 is currently listed for sale with an asking price of $324,000. This property was built in 2006 and has 3 bedrooms and 2 full and 1 partial baths with 2153 sq. ft. Huntzinger Boulevard is located in the Maplewood At Huntzinger subdivision. Search Maplewood At Huntzinger real estate on www.ikeyrealty.com today.