
BEDS3
BATHS2 full
SQUARE FEET1,983
MLS#22097873
STATUSPending
PROPERTY TYPEResidential - Single Family
SUBDIVISIONEagle Trace
Property Description
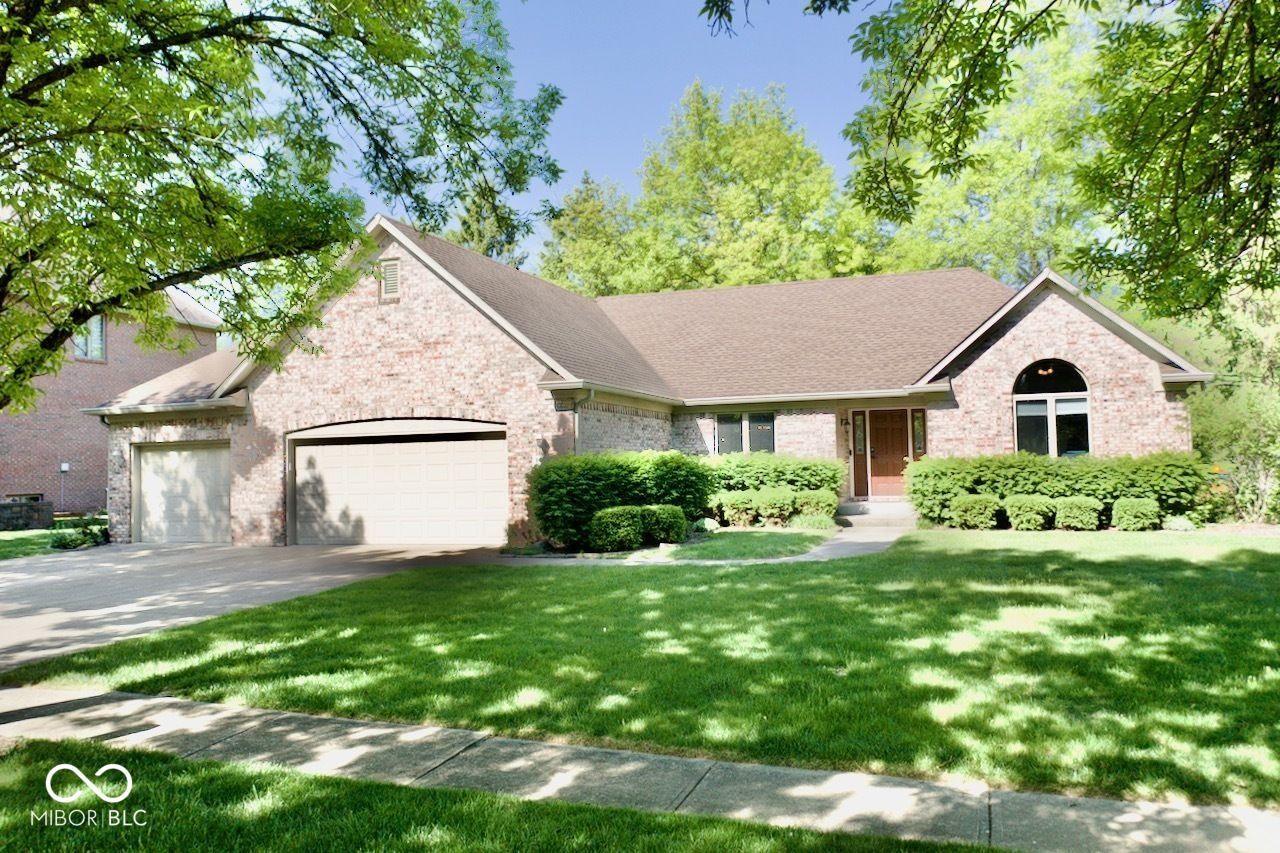
Welcome to this updated all-brick ranch in Center Grove's desirable Eagle Trace neighborhood! This J. Greg Allen Custom Home offers 1,983 sqft with a split floor plan and move-in-ready. Inside you'll find new flooring, a kitchen that stands out with quartz countertops, stainless steel appliances, and a functional G-shaped layout with peninsula seating that opens right into the living room. The living space feels bright and open with cathedral ceilings and a gas fireplace, making it easy to relax or host. The primary suite includes a large walk-in closet and an updated bath with new double vanity, walk-in shower, soaking tub, and linen closet. You'll also appreciate the dedicated laundry room, attached 3-car garage, spacious deck, irrigation system, and water softener. A clean, well-maintained home with great flow in a desirable location. Don't miss this one!.
Property Features
Property Type: Residential - Single Family
Cooling: Central Air
Fireplaces: 1
Garage: 3
Heating: Forced Air, Natural Gas
Home Style: Ranch
Lot Size: 0.37 Acres
Stories: 1.0
Taxes: $3,966
Year Built: 1999
Appliances
Dishwasher
Dryer
Disposal
Gas Water Heater
Microwave
Gas Oven
Refrigerator
Washer
Water Heater
Water Softener Owned
Feature Descriptions
Bath: 2(Full-Main)
Days on Site: 74
Eating Area: Formal Dining Room, Dining Combo/Great Room
Equipment: Irrigation Equipment, Smoke Alarm
Exterior: Brick
ExteriorFeatures: Lighting, Sprinkler System
Fireplace: Blower Fan, Gas Log, Great Room
Formal Dining: Yes
Foundation: Block
Garage/Parking Infromation: Finished Garage, Garage Door Opener
InteriorFeatures: Attic Pull Down Stairs, Bath Sinks Double Main, Breakfast Bar, Cathedral Ceiling(s), Tray Ceiling(s), Entrance Foyer, Paddle Fan, Hardwood Floors, Hi-Speed Internet Availbl, Wired for Data, Pantry, Walk-In Closet(s)
Total Rooms: 8
Utility Options: Cable Connected, Electricity Connected, Natural Gas Connected, Water Connected
Water: Public
Room Sizes
Kitchen: 12x12
Primary Bedroom: 14x15
Laundry: 10x10
Breakfast Room: 12x12
Dining Room: 14x12
Bedroom 2: 14x12
Bedroom 3: 14x12
Great Room: 16x19
Listed By / Shown By
Listed By
Agency Name: Keller Williams Indy Metro S
Agency Phone: 317-882-5900
Shown By
Agency Title: Key Realty
Agency Phone: 877-539-7589

Estimate Your Payment
Estimated Payment
$ 2,949.50 per month $2,489.20 Principal & Interest $330.50 Property Tax $129.79 Homeowner's Insurance
1456 Bent Tree Place | MLS# 22097873
This single family home located at 1456 Bent Tree Place, Greenwood, IN 46143 is currently listed for sale with an asking price of $445,000. This property was built in 1999 and has 3 bedrooms and 2 full baths with 1983 sq. ft. Bent Tree Place is located in the Eagle Trace subdivision. Search Eagle Trace real estate on www.ikeyrealty.com today.