
BEDS4
BATHS1 full 2 partial
SQUARE FEET1,810
MLS#12716473
STATUSContingent
PROPERTY TYPEResidential - Single Family
SCHOOLDistrict 209
Property Description
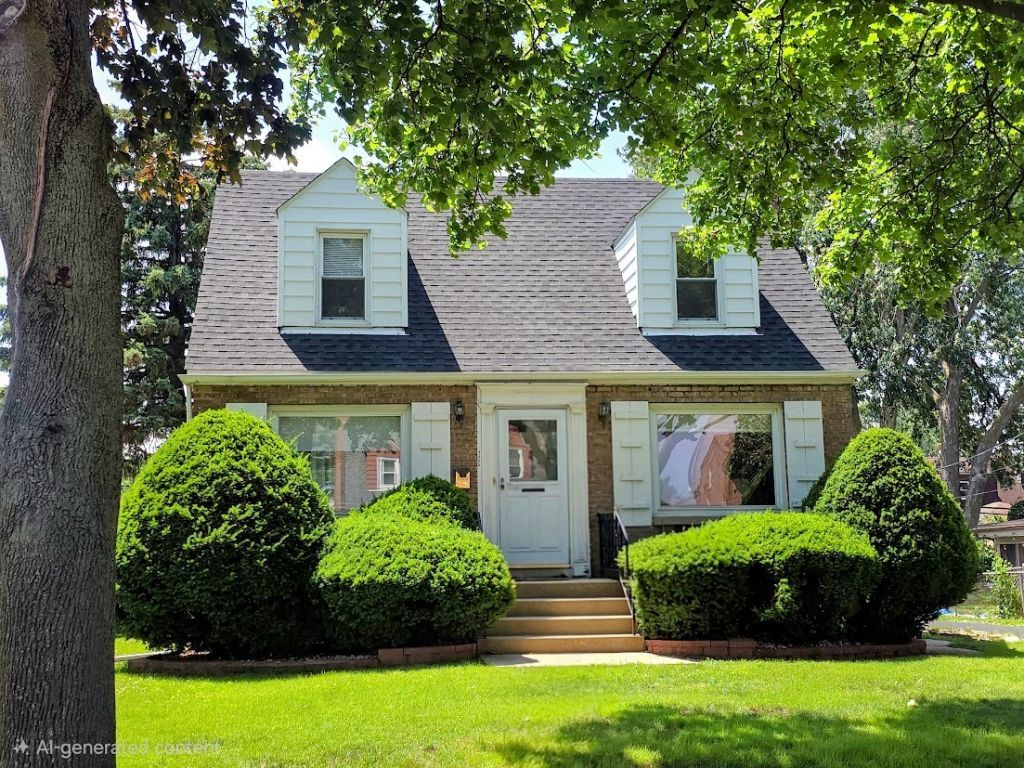
Don't be fooled, it's larger then it looks! Over 1800sq ft plus the finished basement!! Lots of updates! Expanded and updated Cape Cod with 3/4 bedrooms, one full bath and 2 partial baths. Huge family room addition with large bay window overlooks beautiful yard. Large living room can be used as a dining room, modern eat-in kitchen with new refrigerator and pantry. Layout also offers 1st floor bedroom w/ full bath.... 2nd fl has 2/3 bedrooms (one is tandem to another). and a half bath. Full finished basement with rec room & wet bar, laundry room, free standing shower, work room and another finished area perfect for an office. Abundant storage space throughout home and basement. Updates include: new roof, hot water heater, furnace, central air and freshly painted. 2 car detached garage with an attached shed. Great location. Close to schools, large park and pool, Metra train, public transportation and easy access to expressway. Just waiting for new owners! **Some photos have been AI staged to help envision possible decorating ideas.**
Property Features
Property Type: Residential - Single Family
Basement: Yes
Basement: Finished, Full
Cooling: Central Air
Garage: 2
Heating: Natural Gas, Forced Air
Home Style: Cape Cod
Lot Size: 0.17 Acres
Roof Type: Asphalt
Taxes: $9,248
Year Built: 1950
Amenities
1st Floor Bedroom
In-Law Floorplan
1st Floor Full Bath
Feature Descriptions
Additional rooms: Recreation Room, Play Room, Workshop
Appliances: Range, Dishwasher, Refrigerator, Washer, Dryer, Range Hood
Association Includes: None
Exterior: Brick
Lot Dimensions: 50x144
Parcel#: 15081060640000
Parking: Garage Door Opener, Yes, Garage Owned, Detached, Garage
Sewer: Public Sewer
Total Rooms: 10
Township: Proviso
Water: Lake Michigan
Room Sizes
Recreation Room: 21X16
Play Room: 21X12
Work Room: 16X11
Bedroom 2: 17X12
Bedroom 3: 11X10
Bedroom 4: 12X10
Family Room: 20X12
Kitchen: 19X9
Laundry: 13X12
Living Room: 18X12
Primary Bedroom: 17X11
Local Schools
High School: Proviso West High School
Middle School: Macarthur Middle School
Elementary School: Sunnyside Elementary School
School District: District 209
Listed By / Shown By
Listed By
Agency Name: Compass
Agency Phone: 630-359-5656
Shown By
Agency Title: Key Realty
Agency Phone: 877-539-7589

Estimate Your Payment
Estimated Payment
$ 2,829.96 per month $1,957.24 Principal & Interest $770.67 Property Tax $102.05 Homeowner's Insurance
1456 N Rohde Avenue | MLS# 12716473
This single family home located at 1456 N Rohde Avenue, Berkeley, IL 60163 is currently listed for sale with an asking price of $349,900. This property was built in 1950 and has 4 bedrooms and 1 full and 2 partial baths with 1810 sq. ft. N Rohde Avenue is located within the District 209 school district. Search Berkeley real estate on www.ikeyrealty.com today.