
BEDS4
BATHS2 full
SQUARE FEET1,494
MLS#202634077
STATUSPending
PROPERTY TYPEResidential - Single Family
SCHOOLWhitko
Property Description
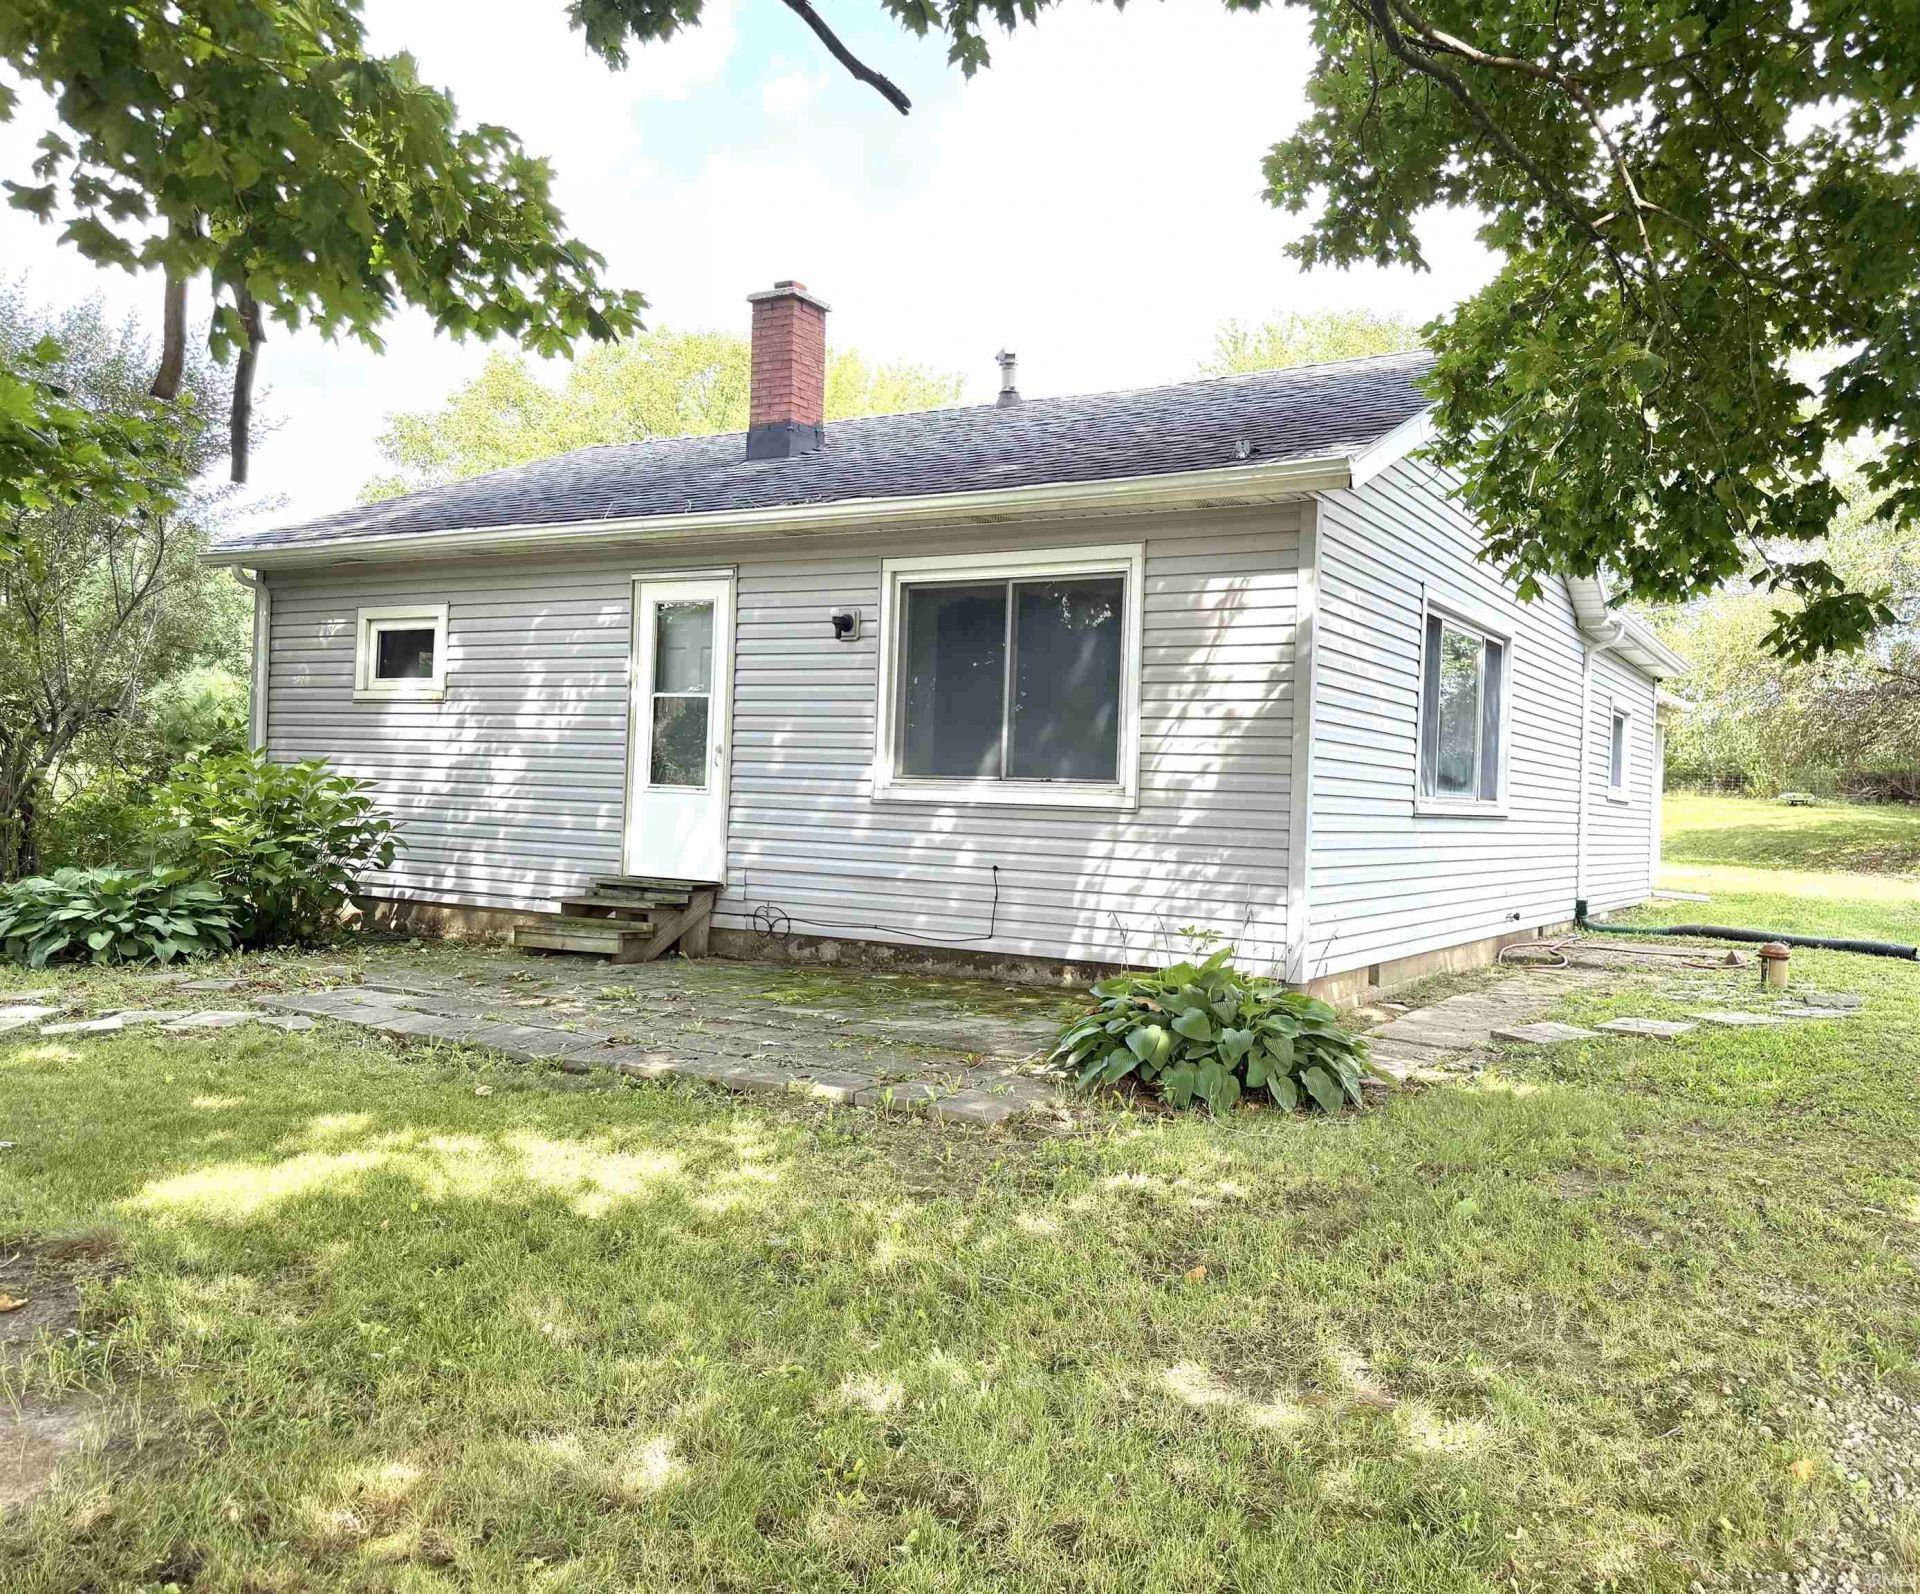
Welcome to 1460 N State Road 5 in Larwill! If you're looking for space, incredible value, and the opportunity to make a home your own, this 4 bedroom, 2 bath property isworth a look. Located just outside of town, the home offers a peaceful backyard setting along with plenty of room to spread out. There is space for a garden and maybe even a place forchickens! Several important updates have already been completed, including a new water heater, new water softener, and new water lines throughout the home. You'll also find newerflooring in the main living space and primary bedroom. The primary bedroom features an attached 10x8 bonus room, offering flexible space that could work beautifully as a home office,nursery, dressing room, walk-in closet, or private sitting area. While the home could benefit from additional cosmetic updates, it offers a great opportunity for a buyer to add their ownstyle over time while taking advantage of the space and value already here. With 4 bedrooms, two full baths, a versatile floor plan, and a quiet setting outside the city limits, there's plenty of potential to make this one your own.
Property Features
Property Type: Residential - Single Family
Basement: Crawl, Slab
Cooling: Central Air
Heating: Propane, Forced Air
Home Style: Ranch
Lot Size: 0.46 Acres
Roof Type: Shingle
Stories: 1.0
Taxes: $828
Year Built: 1945
Feature Descriptions
Above Grade Finished SQFT: 1494
Amenities: Built-In Bookcase, Eat-In Kitchen, Porch Open, Stand Up Shower, Tub/Shower Combination, Great Room
Days on Site: 5
Exterior: Vinyl
Lot: Irregular, Partially Wooded
Lot Dimensions: X
Number of Rooms: 6
Sale Inclusions: Dishwasher, Microwave, Refrigerator, Washer, Dryer-Electric, Oven-Electric, Range-Electric, Water Heater Electric, Water Softener-Owned
Sewer: Septic
Total Finished SQFT: 1494
Water: Well
Room Sizes
Bedroom 1: 16x12 Level - Main
Bedroom 2: 11x10 Level - Main
Bedroom 3: 14x9 Level - Main
Bedroom 4: 14x10 Level - Main
Dining Room: 12x9 Level - Main
Kitchen: 12x10 Level - Main
Living Room: 16x15 Level - Main
Laundry: 10x6 Level - Main
Local Schools
High School: Whitko Jr/Sr
Middle School: Whitko Jr/Sr
Elementary School: Pierceton
School District: Whitko
Listed By / Shown By
Listed By
Agency Name: RE/MAX Results
Agency Contact: Cell: 260-241-3885
Agent Name: Angela Pachuta
Shown By
Agency Title: Key Realty
Agency Phone: 877-539-7589

IDX information is provided exclusively for consumers’ personal, non-commercial use and may not be used for any purpose other than to identify prospective properties consumers may be interested in purchasing. Data is deemed reliable but is not guaranteed accurate by the MLS
Estimate Your Payment
Estimated Payment
$ 981.23 per month $867.03 Principal & Interest $69.00 Property Tax $45.21 Homeowner's Insurance
1460 N State Rd 5 Road | MLS# 202634077
This single family home located at 1460 N State Rd 5 Road, Larwill, IN 46764 is currently listed for sale with an asking price of $155,000. This property was built in 1945 and has 4 bedrooms and 2 full baths with 1494 sq. ft. N State Rd 5 Road is located within the Whitko school district. Search Larwill real estate on www.ikeyrealty.com today.