
BEDS3
BATHS2 full
SQUARE FEET2,038
MLS#260014292
STATUSActive
PROPERTY TYPEResidential - Single Family
SUBDIVISIONVirginia Foothills 1
Property Description
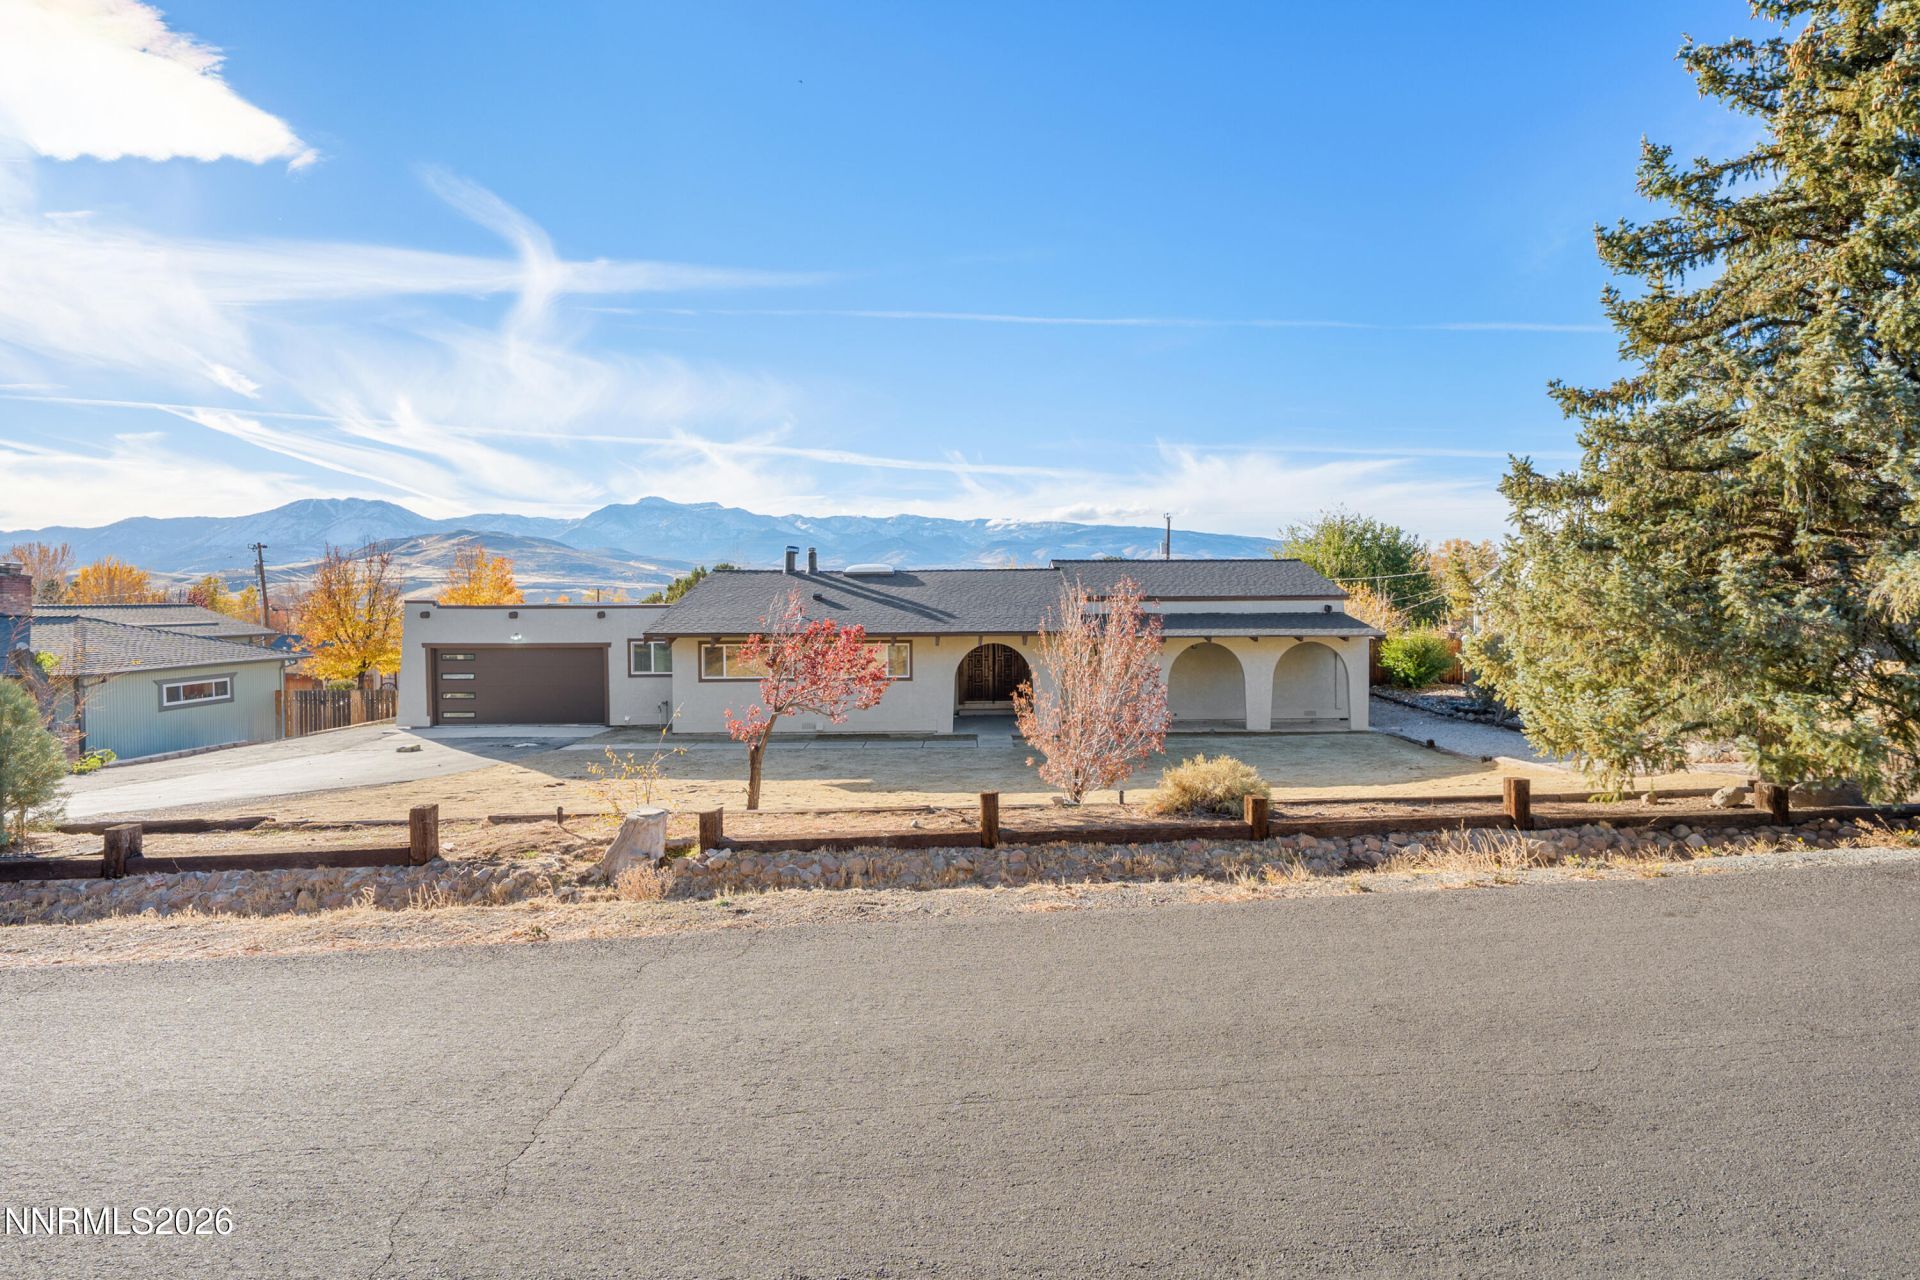
Enjoy the perfect blend of country charm and city convenience! Situated on a spacious 0.517-acre lot, this inviting home offers beautiful Mount Rose views, room to spread out, and a peaceful country atmosphere just minutes from Reno's shopping, dining, and everyday amenities.Step inside and discover stunning vaulted wood-beam ceilings that bring warmth and character to the open living spaces. Large windows fill the home with natural light, while the striking floor-to-ceiling stone-accented fireplace creates a beautiful focal point. The kitchen features rich wood cabinetry, generous countertop space, updated finishes, and a center island, making it ideal for everyday living and entertaining.Step outside to enjoy the spacious deck and a backyard that's a blank canvas waiting for your creative vision! Imagine designing your own outdoor retreat, garden, or entertainment space. With RV parking available and over half an acre of land, there's plenty of room to enjoy the Northern Nevada lifestyle.Experience the tranquility of country living without sacrificing the convenience of nearby city amenities. Come explore the possibilities and make this property your own! NO HOA!
Property Features
Property Type: Residential - Single Family
Fireplaces: 1
Garage: 2 car attached
Heating: Oil
Lot Size: 0.52 Acres
Roof Type: Composition, Shingle, Pitched
Stories: 1.0
Taxes: $2,666
Year Built: 1957
Amenities
High Ceilings
Sauna
Vaulted Ceiling(s)
Pantry
Primary Downstairs
Walk-In Closet(s)
Feature Descriptions
Additional Rooms: Other
Appliances: Disposal, Dishwasher, Electric Oven, Microwave, Electric Cooktop
City Limits: No
Construction Type: Site/Stick-Built
Dining: High Ceilings, Kitchen Combination
Exterior: Stucco
Fencing: Back Yard
Fireplace: Electric
Fireplace Y/N: Yes
Flooring: Laminate, Luxury Vinyl
Foundation: Crawl Space
Heating Y/N: Yes
Kitchen: Built-In Dishwasher, Built-In Microwave, Disposal, Electric Cooktop, Pantry
Laundry Features: Laundry Room, Electric Dryer Hookup
Living Room: Family Room Combination, High Ceilings
Lot Features: Sloped Down
Master Bedroom: Bathtub, Double Sinks, On Main Floor, Shower Stall, Walk-In Closet(s)
OtherStructures: None
Parcel #: 016-483-11
Parking: Attached, Garage, Garage Door Opener, RV Access/Parking, Additional Parking, Garage Door Opener Controls
Road Frontage: Public
Road Responsibility: Public Maintained Road
Security Features: Carbon Monoxide Detector(s), Smoke Detector(s)
Sewer: Septic Tank
Special View Info: Mountain(s), Trees/Woods
Sprinklers: None
SQFT Living: 2038
Utilities: Electricity Connected, Natural Gas Not Available, Phone Available, Water Connected, Cellular Coverage, Internet Available
Water: Public
Water Rights Y/N: No
Window Features: Double Pane Windows, Vinyl Frames
Local Schools
High School: Galena
Middle School: Marce Herz
Elementary School: Brown
Listed By / Shown By
Listed By
Agency Name: RE/MAX Professionals-Sparks
Agent Name: Anita Spencer
Agency Phone: 775-446-7200
Agent Phone: 775-232-4628
Shown By
Agency Title: Key Realty
Agency Phone: 877-539-7589

Estimate Your Payment
Estimated Payment
$ 4,900.46 per month $4,446.44 Principal & Interest $222.17 Property Tax $231.85 Homeowner's Insurance
14645 Rim Rock Drive | MLS# 260014292
This single family home located at 14645 Rim Rock Drive, Reno, NV 89521 is currently listed for sale with an asking price of $794,900. This property was built in 1957 and has 3 bedrooms and 2 full baths with 2038 sq. ft. Rim Rock Drive is located in the Virginia Foothills 1 subdivision. Search Virginia Foothills 1 real estate on www.ikeyrealty.com today.