
BEDS3
BATHS2 full
SQUARE FEET1,152
MLS#26033614
STATUSActive
PROPERTY TYPEResidential - Single Family
SCHOOLWaldron Area
Property Description
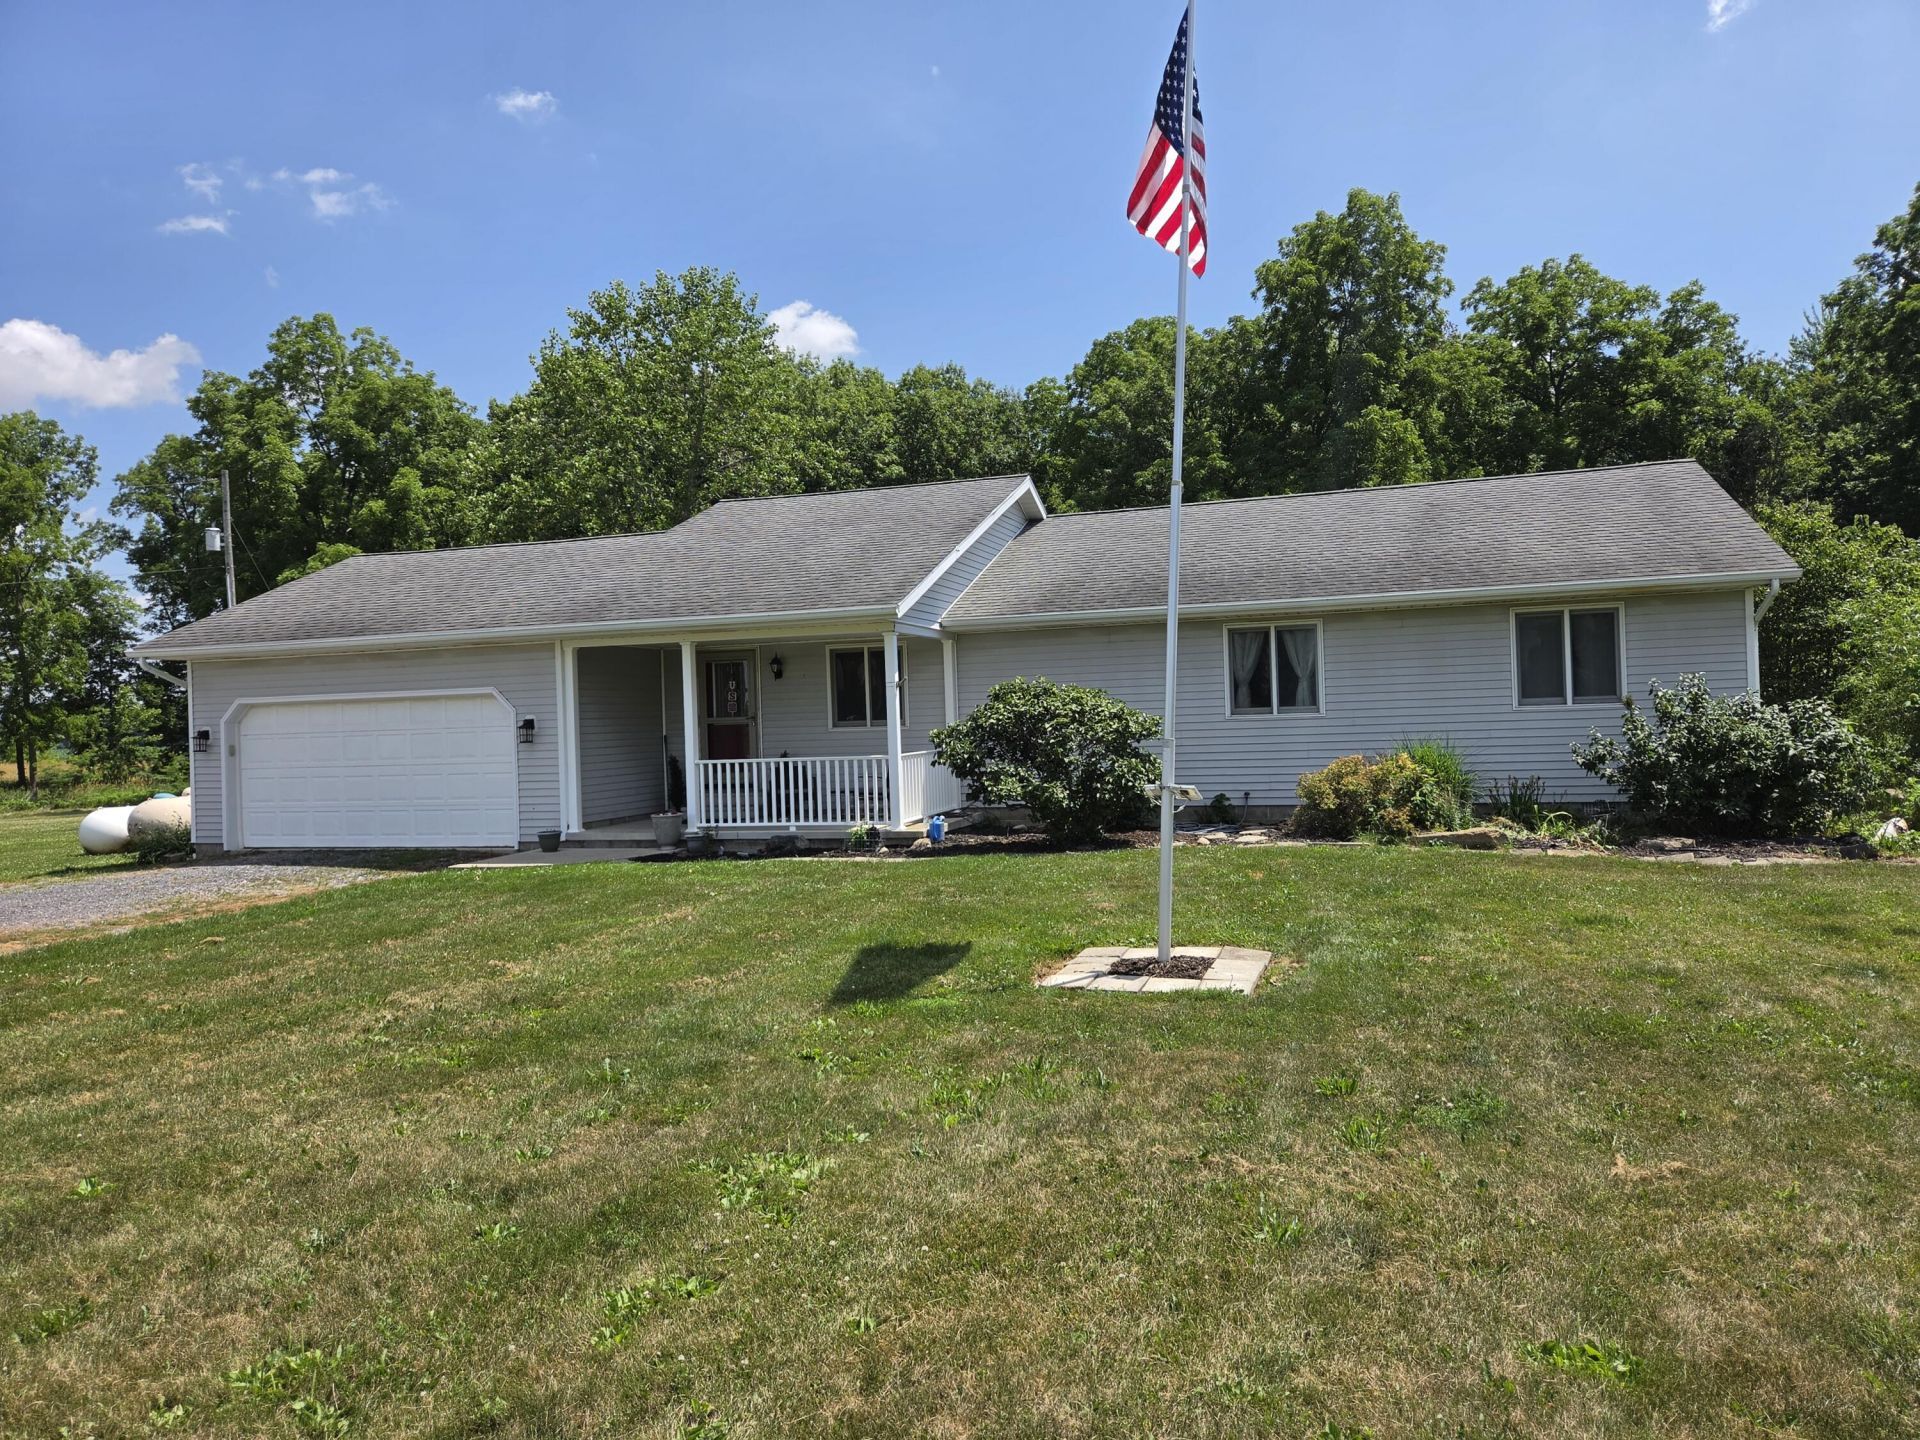
Enjoy your own private retreat situated on 30 acres in a quiet, country setting. Partially wooded land features some mature hardwoods, riding / biking trails, creek, 5 acres tillable or pasture. Newer 60 x 40 pole barn. 32 x 24 shop with concrete floor. 24 x 14 detached garage or storage building. Chicken coop with fenced in area, chickens are included. Ranch style house features 3 bedrooms - including master suite and 2nd bath, open concept living room, eat in kitchen, laundry room with stack washer & dryer. Enjoy the solace of nature on the rear deck, or under the gazebo, kick back in the hot tub. Financially capable buyers are welcome: Conventional, FHA, VA, USDA Rural Development. This could possibly be your forever home.
Property Features
Property Type: Residential - Single Family
Basement: Crawl Space
Cooling: Central Air
Garage: 2 car attached
Heating: Forced Air
Home Style: Ranch
Lot Size: 30.00 Acres
Roof Type: Asphalt
Taxes: $2,411
Year Built: 2000
Feature Descriptions
Appliances: Dishwasher, Dryer, Microwave, Oven, Range, Refrigerator, Washer, Water Softener Owned
Days on Site: 4
Exterior: Vinyl Siding
Flooring: Ceramic Tile, Laminate
Interior: Ceiling Fan(s), Garage Door Opener, Hot Tub Spa, LP Tank Owned, Eat-in Kitchen, Pantry
Laundry: Laundry Room, Main Level
Lot: Level, Recreational, Tillable, Wooded
Lot Dimensions: 990' X 1320'
Parcel Number: 18-002-300-010-02-9-2
Parking: Garage Door Opener, Attached
Patio/Porch: Deck, Porch(es)
Road Surface: Paved
Rooms Total: 6
Sewer: Septic Tank
Structures: Second Garage, Pole Barn
Sub Type: Single Family Residence
Water: Well
Waterfront: Stream/Creek
Window: Screens, Insulated Windows, Window Treatments
Wooded: Yes
Local Schools
School District: Waldron Area
Listed By / Shown By
Listed By
Agency Name: Keller Williams Realty Swm
Agent Name: Matt K Miller
Agency Phone: 269-982-7653
Shown By
Agency Title: Key Realty
Agency Phone: 877-539-7589
 | The property comes from the Member MLS's of the Michigan Regional Information Center, LLC (MichRIC). Copyright 2026 Michigan Regional Information Center, LLC (MichRIC). All rights reserved. Information deemed reliable, but not guaranteed. Data Last Updated 07/08/2026. |
Estimate Your Payment
Estimated Payment
$ 2,702.20 per month $2,377.33 Principal & Interest $200.92 Property Tax $123.96 Homeowner's Insurance
14667 S Tripp Road | MLS# 26033614
This single family home located at 14667 S Tripp Road, Camden, MI 49232 is currently listed for sale with an asking price of $425,000. This property was built in 2000 and has 3 bedrooms and 2 full baths with 1152 sq. ft. S Tripp Road is located within the Waldron Area school district. Search Camden real estate on www.ikeyrealty.com today.