
BEDS4
BATHS2 full 1 partial
SQUARE FEET2,160
MLS#202634410
STATUSActive
PROPERTY TYPEResidential - Single Family
SUBDIVISIONArthur Heights
SCHOOLMSD of Southwest Allen Cnty
Property Description
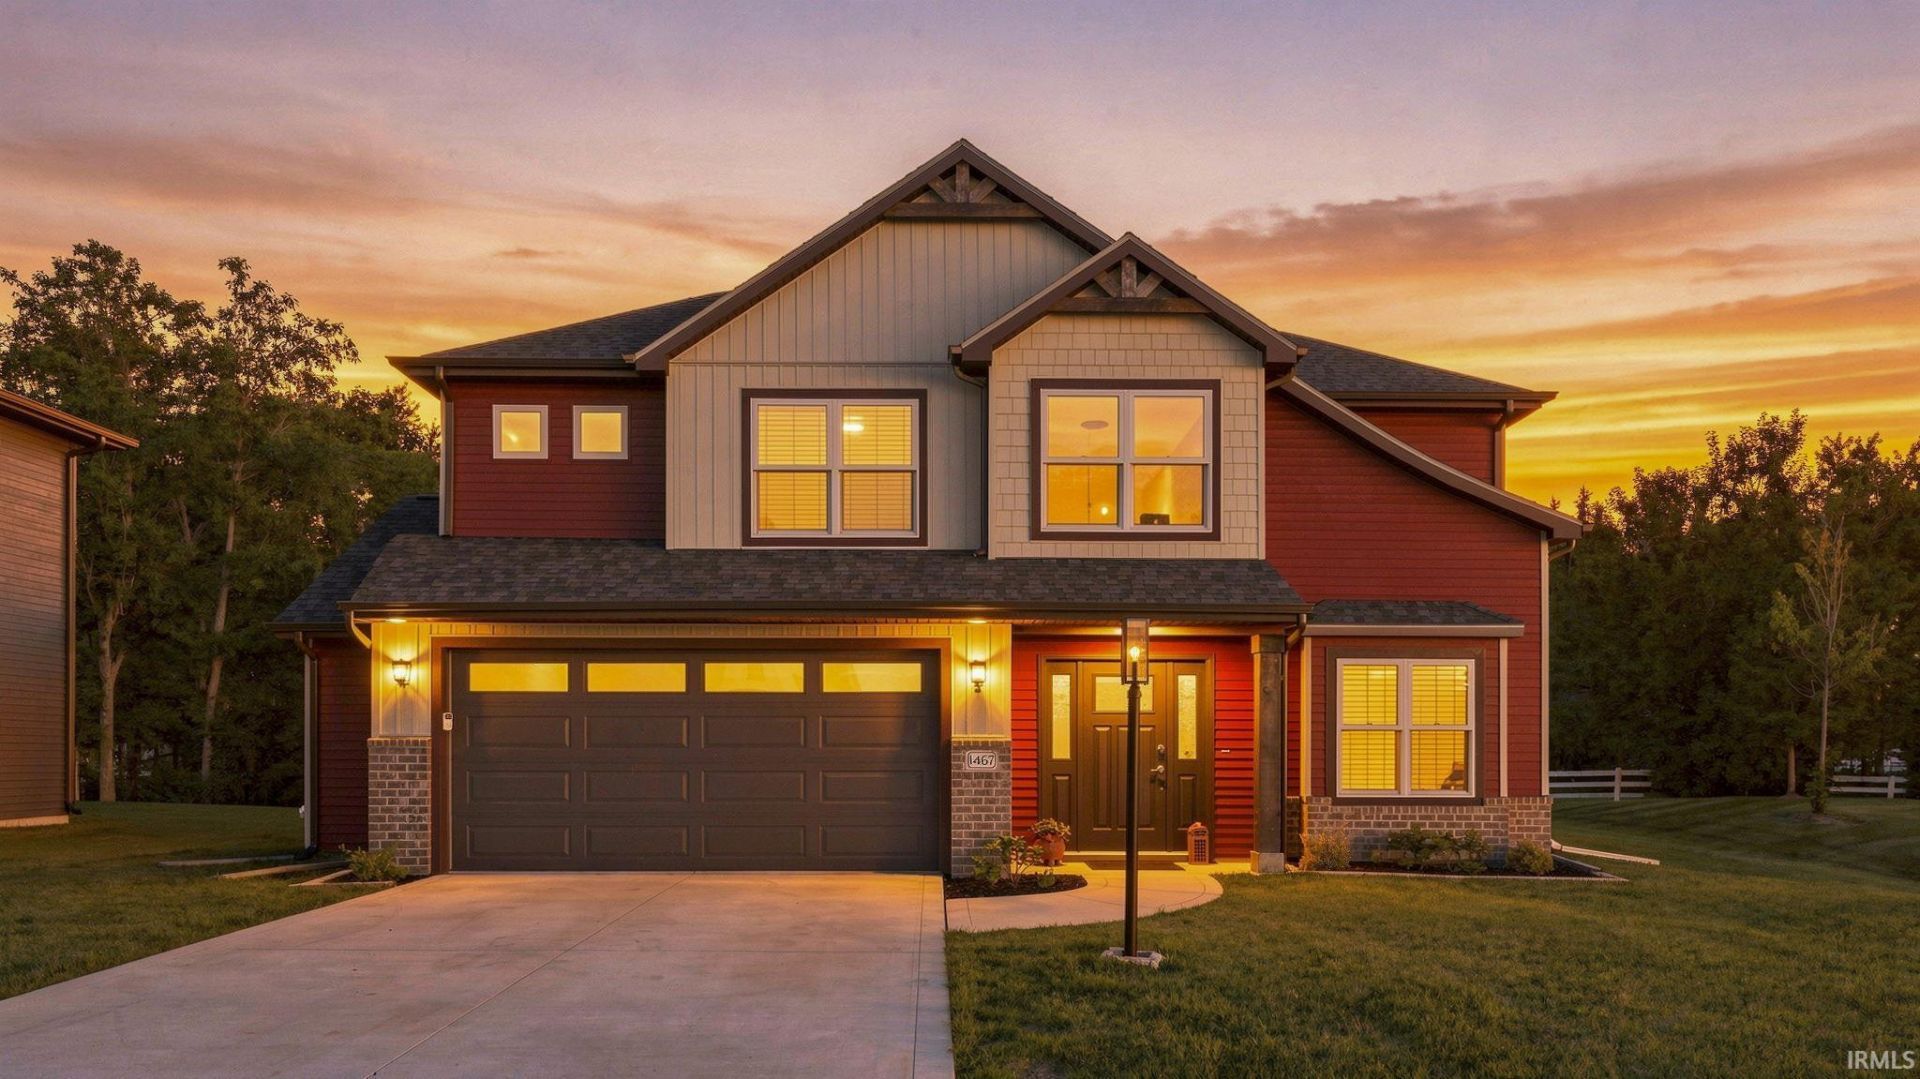
Stunning 3 year old modern home located in coveted Homestead High School/SCACS school district. This 2-story home offering 2,160 square feet, 4 bedrooms, and 2.5 baths! Designed with an open-concept layout, and separate den perfect for school or work, this home provides an inviting space that is perfect for everyday living and entertaining. The kitchen features beautiful quartz countertops, while quartz continues into the baths, complemented by durable LVP flooring. The spacious upstairs layout includes all four bedrooms, a convenient laundry area, and a full bath with a relaxing garden tub. The new all-in-one washer/dryer combo adds even more convenience. Enjoy peace of mind with a 7-year home warranty remaining, plus appliances less than a year old with a transferable extended warranty. Additional improvements and features include professionally painted interiors, carpets cleaned within the past year, and a whole-house water filtration system installed in January 2026. The home is wired for a security system and has Ethernet connections run throughout, making it easy to stay connected and ready for modern technology. The garage features a 5' x 17' bump-out, providing approximately 85 additional square feet of valuable storage space. Step outside to enjoy the private backyard, covered 12' x 12' patio, and an additional 10' x 10' concrete pad?perfect for a future hot tub or outdoor living area. With plenty of storage inside and out, this home is thoughtfully designed for comfort and convenience.
Property Features
Property Type: Residential - Single Family
Basement: Slab
Cooling: Central Air
Fireplaces: 1
Garage: 2 car attached
Heating: Gas, Forced Air
Home Style: Craftsman
Lot Size: 0.19 Acres
Roof Type: Shingle
Stories: 2.0
Taxes: $2,726
Year Built: 2023
Feature Descriptions
Above Grade Finished SQFT: 2160
Amenities: 1st Bdrm En Suite, Attic Storage, Ceiling Fan(s), Closet(s) Walk-in, Countertops-Stone, Crown Molding, Disposal, Dryer Hook Up Electric, Dryer Hook Up Gas, Foyer Entry, Garage Door Opener, Kitchen Island, Landscaped, Open Floor Plan, Pantry-Walk In, Patio Covered, Patio
Days on Site: 66
Exterior: Brick, Vinyl
Fireplace: Living/Great Rm, Gas Log
Garage SQFT: 437
HOA Fees($): $490/ Annually
Location: City/Town/Suburb
Lot: Level
Lot Dimensions: 63x140
Number of Rooms: 9
Sale Inclusions: Dishwasher, Refrigerator, Washer, Oven-Gas, Range-Gas, Water Heater Electric
Sewer: City
Total Finished SQFT: 2160
Water: City
Room Sizes
Bedroom 1: 16x14 Level - Upper
Bedroom 2: 10x11 Level - Upper
Bedroom 3: 11x10 Level - Upper
Bedroom 4: 14x11 Level - Upper
Breakfast Room: 14x12 Level - Main
Den: 11x12 Level - Main
Kitchen: 14x11 Level - Main
Living Room: 14x16 Level - Main
Laundry: 6x5 Level - Upper
Local Schools
High School: Homestead
Middle School: Woodside
Elementary School: Covington
School District: MSD of Southwest Allen Cnty
Listed By / Shown By
Listed By
Agency Name: Wyatt Group Realtors
Agent Name: Angela Zimmerman
Agency Phone: 260-341-9897
Shown By
Agency Title: Key Realty
Agency Phone: 877-539-7589

IDX information is provided exclusively for consumers’ personal, non-commercial use and may not be used for any purpose other than to identify prospective properties consumers may be interested in purchasing. Data is deemed reliable but is not guaranteed accurate by the MLS
Estimate Your Payment
Estimated Payment
$ 2,463.02 per month $2,125.05 Principal & Interest $227.17 Property Tax $110.80 Homeowner's Insurance
1467 Arthur Heights Drive | MLS# 202634410
This single family home located at 1467 Arthur Heights Drive, Fort Wayne, IN 46818 is currently listed for sale with an asking price of $379,900. This property was built in 2023 and has 4 bedrooms and 2 full and 1 partial baths with 2160 sq. ft. Arthur Heights Drive is located in the Arthur Heights subdivision within the MSD of Southwest Allen Cnty school district. Search Arthur Heights real estate on www.ikeyrealty.com today.