
BEDS4
BATHS3 full 1 partial
SQUARE FEET3,938
MLS#260013386
STATUSActive Under Contract-Show
PROPERTY TYPEResidential - Single Family
SUBDIVISIONThe Estates At Mount Rose Phase 3A
Property Description
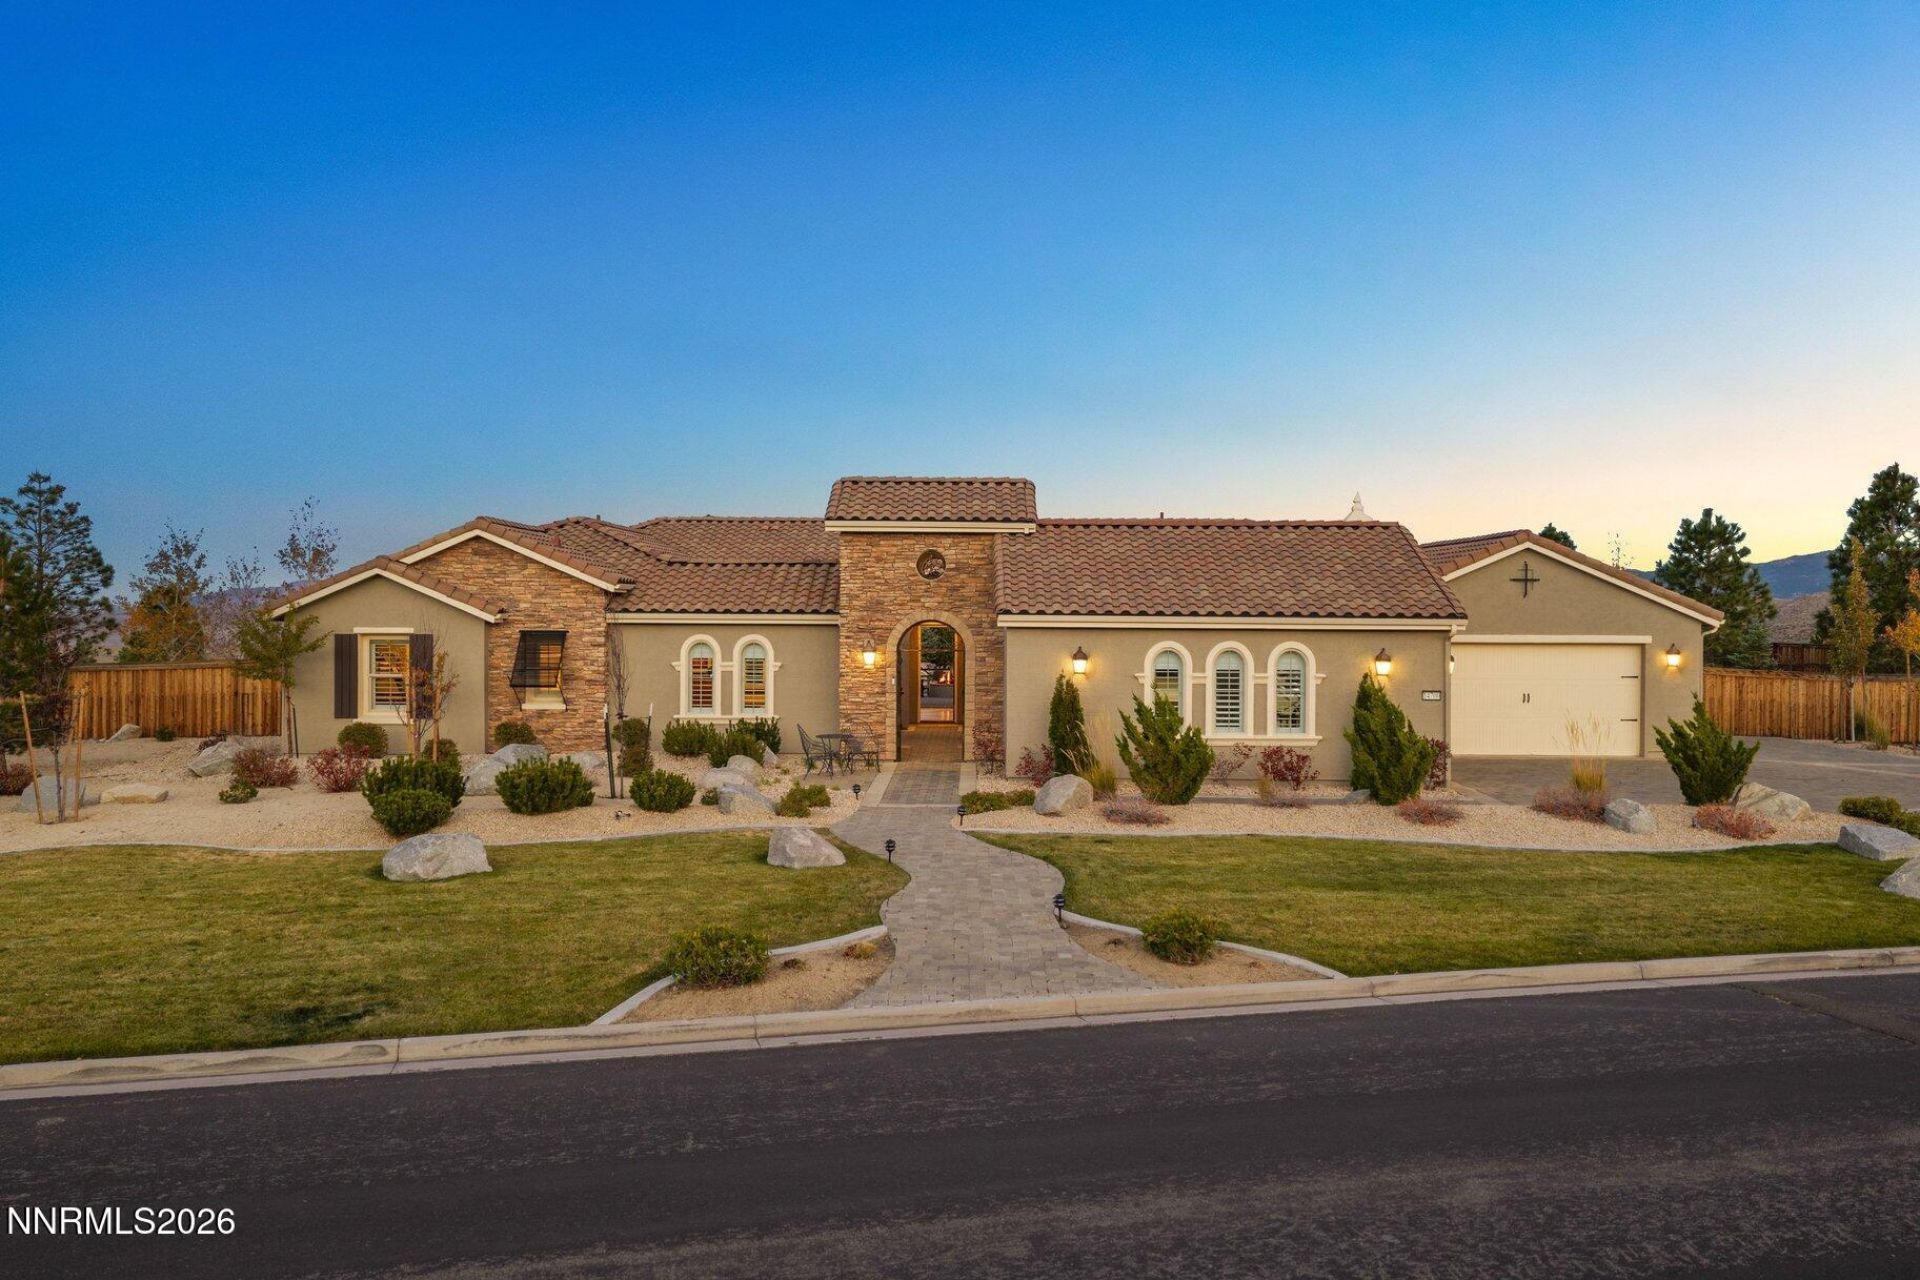
Experience elevated luxury in this stunning Monte Vista residence, where sophisticated design meets the beauty of Nevada's breathtaking landscape. Intentionally designed single-level living, this exceptional 4-bedroom, 3.5-bath home showcases elevated finishes throughout and an effortless blend of elegance, comfort, and functionality. A second en suite offers flexibility and privacy for guests or multigenerational living. Step outside to a private backyard oasis, where sweeping panoramic views of Mt. Rose and Washoe Valley create a spectacular backdrop for relaxing and entertaining. Set on one of the largest lots in the community, the property offers a unique combination of space, privacy, and endless possibilities to create your own extraordinary outdoor retreat. Refined living, remarkable view and an exceptional setting come together in this remarkable Monte Vista offering.
Property Features
Property Type: Residential - Single Family
Cooling: Central Air
Fireplaces: 1
Garage: 4 car attached
Heating: Forced Air, Natural Gas
Lot Size: 1.67 Acres
Roof Type: Tile, Pitched
Stories: 1.0
Taxes: $10,849
Year Built: 2016
Amenities
Ceiling Fan(s)
Central Vacuum
High Ceilings
Smart Thermostat
Breakfast Bar
Kitchen Island
Pantry
Primary Downstairs
Walk-In Closet(s)
Entrance Foyer
Fire Pit
None
Gas/Propane Stub
Feature Descriptions
Additional Rooms: Entrance Foyer, Mud Room
Association Fee Includes: Snow Removal, Common Area - Maintenance
City Limits: No
Construction Type: Site/Stick-Built
Cooling Y/N: Yes
Days on Site: 12
Dining: Separate/Formal Room
Exterior: Stone, Stucco
Family Room: Ceiling Fan(s), Great Room, High Ceilings
Fencing: Back Yard
Fireplace: Gas, Family Room
Fireplace Y/N: Yes
Flooring: Carpet, Ceramic Tile, Wood
Foundation: Brick/Mortar, Slab
Heating Y/N: Yes
HOA Fee: $286/QuarterlyAppliances:
HOA Y/N: Yes
Kitchen: Breakfast Bar, Built-In Dishwasher, Built-In Double Oven, Built-In Microwave, Disposal, Gas Cooktop, Kitchen Island, Pantry
Laundry Features: Laundry Room, Sink
Living Room: Separate/Formal Room
Lot Features: Landscaped, Level, Sprinklers In Front, Sprinklers In Rear
Master Bedroom: Ceiling Fan(s), Double Sinks, Garden Tub, On Main Floor, Shower Stall, Walk-In Closet(s)
OtherStructures: None
Parcel #: 150-482-10
Parking: Attached, Garage, Garage Door Opener
Patio/Porch: Patio, Covered
Road Frontage: Other
Road Responsibility: Public Maintained Road
Security: yes
Security Features: Smoke Detector(s), Security System Owned
Sewer: Public Sewer
Special View Info: Mountain(s), Trees/Woods, Valley
Sprinklers: Automatic, Drip System, Front, Rear
SQFT Living: 3938
Utilities: Electricity Available, Natural Gas Available, Sewer Available, Water Available, Cellular Coverage, Internet Available, Water Meter Installed
Water: Public
Water Rights Y/N: No
Window Features: Blinds, Double Pane Windows, Vinyl Frames
Local Schools
High School: Galena
Middle School: Marce Herz
Elementary School: Hunsberger
Listed By / Shown By
Listed By
Agency Name: Sierra Sotheby's International
Agent Name: Kimberly Bell
Agency Phone: 775-502-0440
Agent Phone: 530-200-3077
Shown By
Agency Title: Key Realty
Agency Phone: 877-539-7589

Estimate Your Payment
Estimated Payment
$ 17,088.89 per month $15,382.72 Principal & Interest $904.08 Property Tax $802.08 Homeowner's Insurance
14700 Chartreuse Court | MLS# 260013386
This single family home located at 14700 Chartreuse Court, Reno, NV 89511 is currently listed for sale with an asking price of $2,750,000. This property was built in 2016 and has 4 bedrooms and 3 full and 1 partial baths with 3938 sq. ft. Chartreuse Court is located in the The Estates At Mount Rose Phase 3A subdivision. Search The Estates At Mount Rose Phase 3A real estate on www.ikeyrealty.com today.