
BEDS2
BATHS1 full
SQUARE FEET1,008
MLS#202549140
STATUSActive
PROPERTY TYPEResidential - Single Family
SCHOOLEast Allen County
Property Description
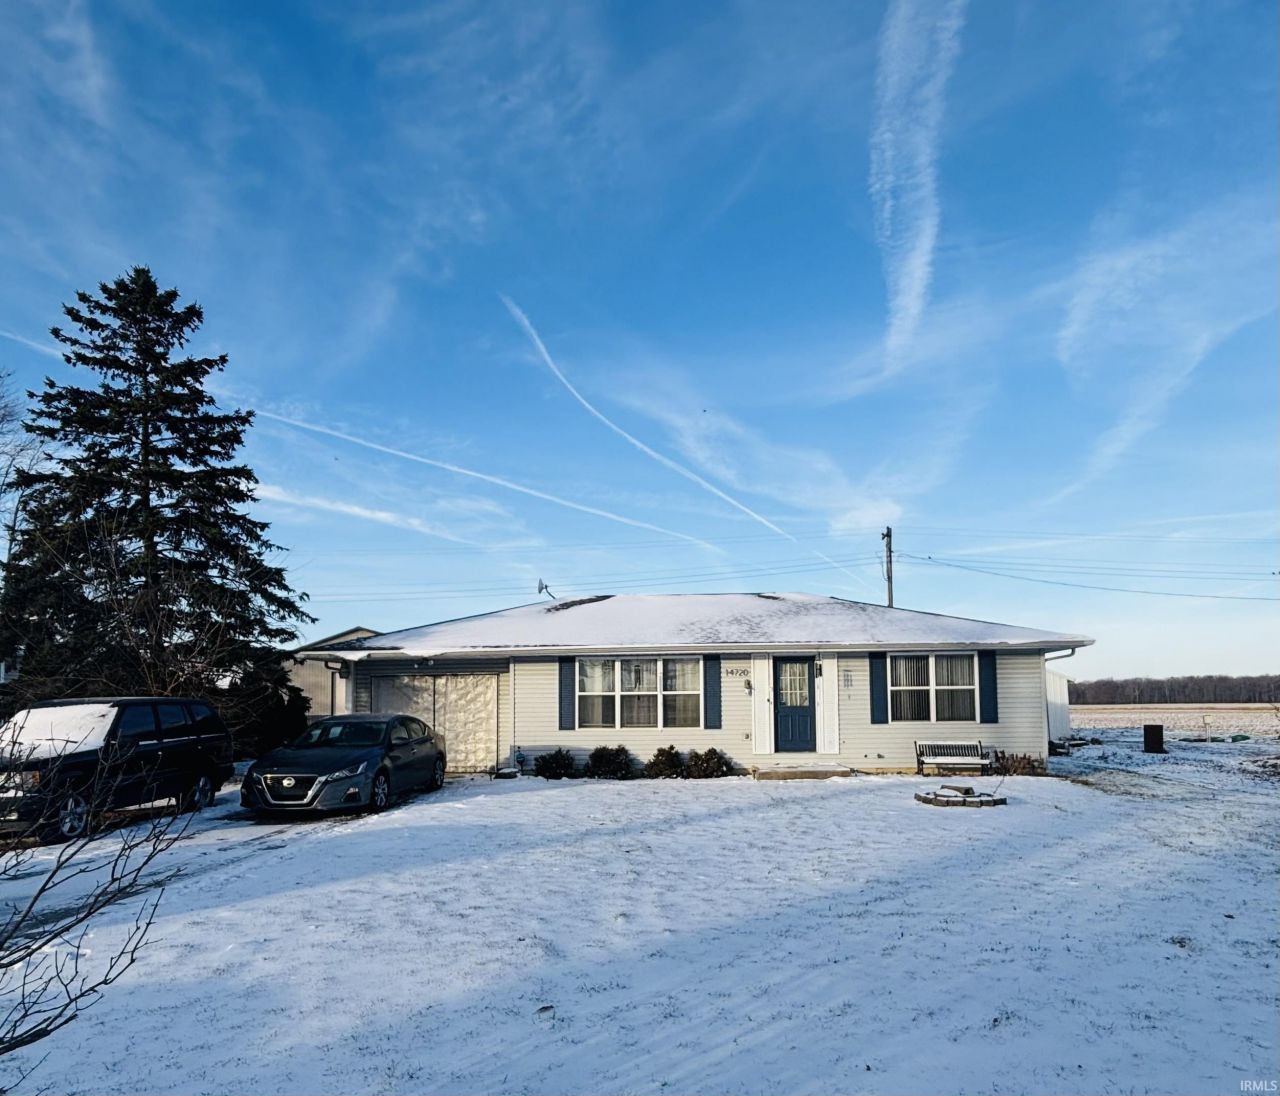
Price reduced!!! Charming country ranch with a full, unfinished basement and over 2,016 square feet of total living space. This 2 bedroom, 1 bath home offers 1,008 square feet on the main level and an additional 1,008 square feet awaiting your plans in the basement. The kitchen shines with plenty of counter space, a center island, and stainless steel appliances, plus ample cabinet storage including a pantry. The living room features a large window that fills the space with natural light. The two bedrooms are comfortable and inviting, each with ample closet space and easy access to the main bath. The full bath features a double vanity with storage. The unfinished basement provides a blank canvas for future expansion or customization. Outside, enjoy the inviting pergola over the patio and a handy shed, all set in a relaxing setting with beautiful sunsets. The home faces east and west, so you're treated to glorious sunrises from the front of the house each morning as well.
Property Features
Property Type: Residential - Single Family
Basement: Yes
Basement: Full Basement
Cooling: Multiple Cooling Units
Heating: Electric, Baseboard
Lot Size: 0.26 Acres
Stories: 1.0
Taxes: $950
Year Built: 1976
Feature Descriptions
Above Grade Finished SQFT: 1008
Amenities: Breakfast Bar, Countertops-Laminate, Laundry-Chute, Main Level Bedroom Suite
Days on Site: 235
Exterior: Vinyl
Fireplace: Electric
Lot: Level
Lot Dimensions: 97 x 119
Number of Rooms: 7
Sale Inclusions: Dishwasher, Refrigerator, Dryer-Electric, Oven-Electric, Range-Electric, Sump Pump, Water Heater Electric
Sewer: Septic
Total Finished SQFT: 1008
Water: Well
Room Sizes
Bedroom 1: 14x11 Level - Main
Bedroom 2: 10x14 Level - Main
Family Room: 13x34 Level - Lower
Rec. Room: 20x9 Level - Lower
Kitchen: 10x15 Level - Main
Living Room: 17x13 Level - Main
Local Schools
High School: Heritage
Middle School: Heritage
Elementary School: Heritage
School District: East Allen County
Listed By / Shown By
Listed By
Agency Name: Realty ONE Group Envision
Agency Contact: Off: 260-267-6014
Agent Name: Melissa Clopton
Shown By
Agency Title: Key Realty
Agency Phone: 877-539-7589

IDX information is provided exclusively for consumers’ personal, non-commercial use and may not be used for any purpose other than to identify prospective properties consumers may be interested in purchasing. Data is deemed reliable but is not guaranteed accurate by the MLS
Estimate Your Payment
Estimated Payment
$ 903.12 per month $783.12 Principal & Interest $79.17 Property Tax $40.83 Homeowner's Insurance
14720 State Line Road | MLS# 202549140
This single family home located at 14720 State Line Road, Monroeville, IN 46773 is currently listed for sale with an asking price of $140,000. This property was built in 1976 and has 2 bedrooms and 1 full baths with 1008 sq. ft. State Line Road is located within the East Allen County school district. Search Monroeville real estate on www.ikeyrealty.com today.