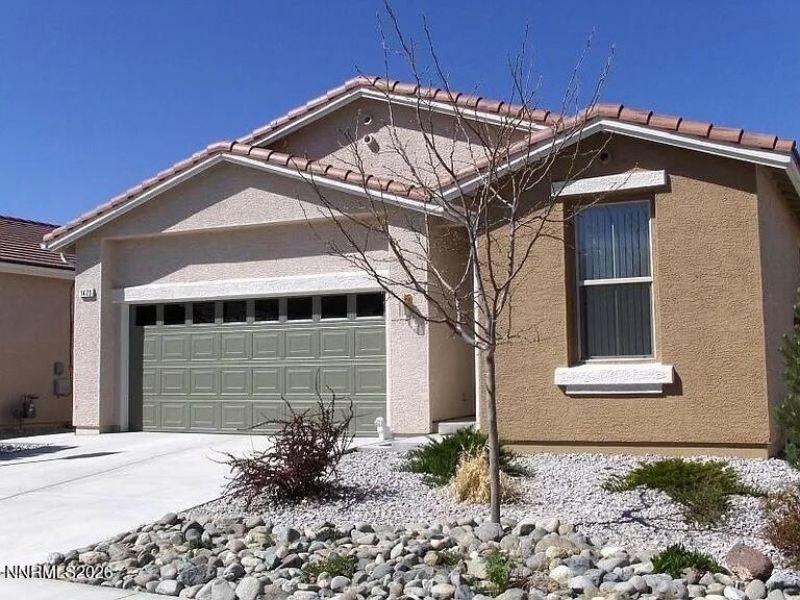

BEDS2
BATHS2 full
SQUARE FEET1,242
MLS#260006842
STATUSActive Under Contract-No Show
PROPERTY TYPEResidential - Single Family
SUBDIVISIONToscana @ D`Andrea 5
Property Description
2 bed 2 bath 55 Plus Community.
Property Features
Property Type: Residential - Single Family
Cooling: Central Air
Garage: 2 car attached
Heating: Forced Air, Natural Gas
Lot Size: 0.11 Acres
Roof Type: Tile, Pitched
Stories: 1.0
Taxes: $2,441
Year Built: 2003
Amenities
Ceiling Fan(s)
High Ceilings
No Interior Steps
Breakfast Bar
Pantry
Walk-In Closet(s)
Feature Descriptions
Additional Rooms: None
Association Fee Includes: Snow Removal, Common Area - Maintenance
City Limits: Yes
Construction Type: Site/Stick-Built
Cooling Y/N: Yes
Days on Site: 1
Dining: Living Room Combination
Exterior: Stucco
Family Room: High Ceilings, None, Kitchen Combination
Fencing: Back Yard
Flooring: Carpet, Laminate
Foundation: Crawl Space
Heating Y/N: Yes
HOA Amenities: Clubhouse, Fitness Center, Gated, Landscaping, Pool, Recreation Room, Spa/Hot Tub, Parking
HOA Fee: $155/MonthlyHOA Fee 2:
HOA Y/N: Yes
Kitchen: Breakfast Bar, Built-In Dishwasher, Built-In Microwave, Disposal, Pantry
Laundry Features: Laundry Room, Shelves
Living Room: None
Lot Features: Landscaped, Sprinklers In Rear, Sloped Up
Master Bedroom: Ceiling Fan(s), High Ceilings, Shower Stall, Walk-In Closet(s)
OtherStructures: None
Parcel #: 402-385-06
Parking: Attached, Garage, Garage Door Opener Controls
Patio/Porch: Patio, None
Road Frontage: Private Road, Other
Road Responsibility: Private Maintained Road
Security Features: Smoke Detector(s)
Sewer: Public Sewer
Special View Info: Mountain(s)
Sprinklers: Automatic, Drip System, Rear
SQFT Living: 1242
Utilities: Cable Connected, Electricity Connected, Natural Gas Connected, Phone Connected, Sewer Available, Sewer Connected, Water Connected, Cellular Coverage, Internet Connected, Water Meter Installed, Underground Utilities
Water: Public
Water Rights Y/N: No
Window Features: Blinds, Double Pane Windows
Local Schools
High School: Reed
Middle School: Mendive
Elementary School: Moss
Listed By / Shown By
Listed By
Agency Name: eXp Realty, LLC
Agent Name: Brian Mattison
Agency Phone: 702-727-1050
Agent Phone: 775-336-8120
Shown By
Agency Title: Key Realty
Agency Phone: 877-539-7589

Estimate Your Payment
Estimated Payment
$ 2,763.56 per month $2,433.27 Principal & Interest $203.42 Property Tax $126.88 Homeowner's Insurance
1479 Arona Drive | MLS# 260006842
This single family home located at 1479 Arona Drive, Sparks, NV 89434 is currently listed for sale with an asking price of $435,000. This property was built in 2003 and has 2 bedrooms and 2 full baths with 1242 sq. ft. Arona Drive is located in the Toscana @ D`Andrea 5 subdivision. Search Toscana @ D`Andrea 5 real estate on www.ikeyrealty.com today.