
BEDS4
BATHS3 full 1 partial
SQUARE FEET2,599
MLS#202623787
STATUSPending
PROPERTY TYPEResidential - Single Family
SUBDIVISIONNorth Wood(s) / Northwood(s)
SCHOOLWa-Nee Community Schools
Property Description
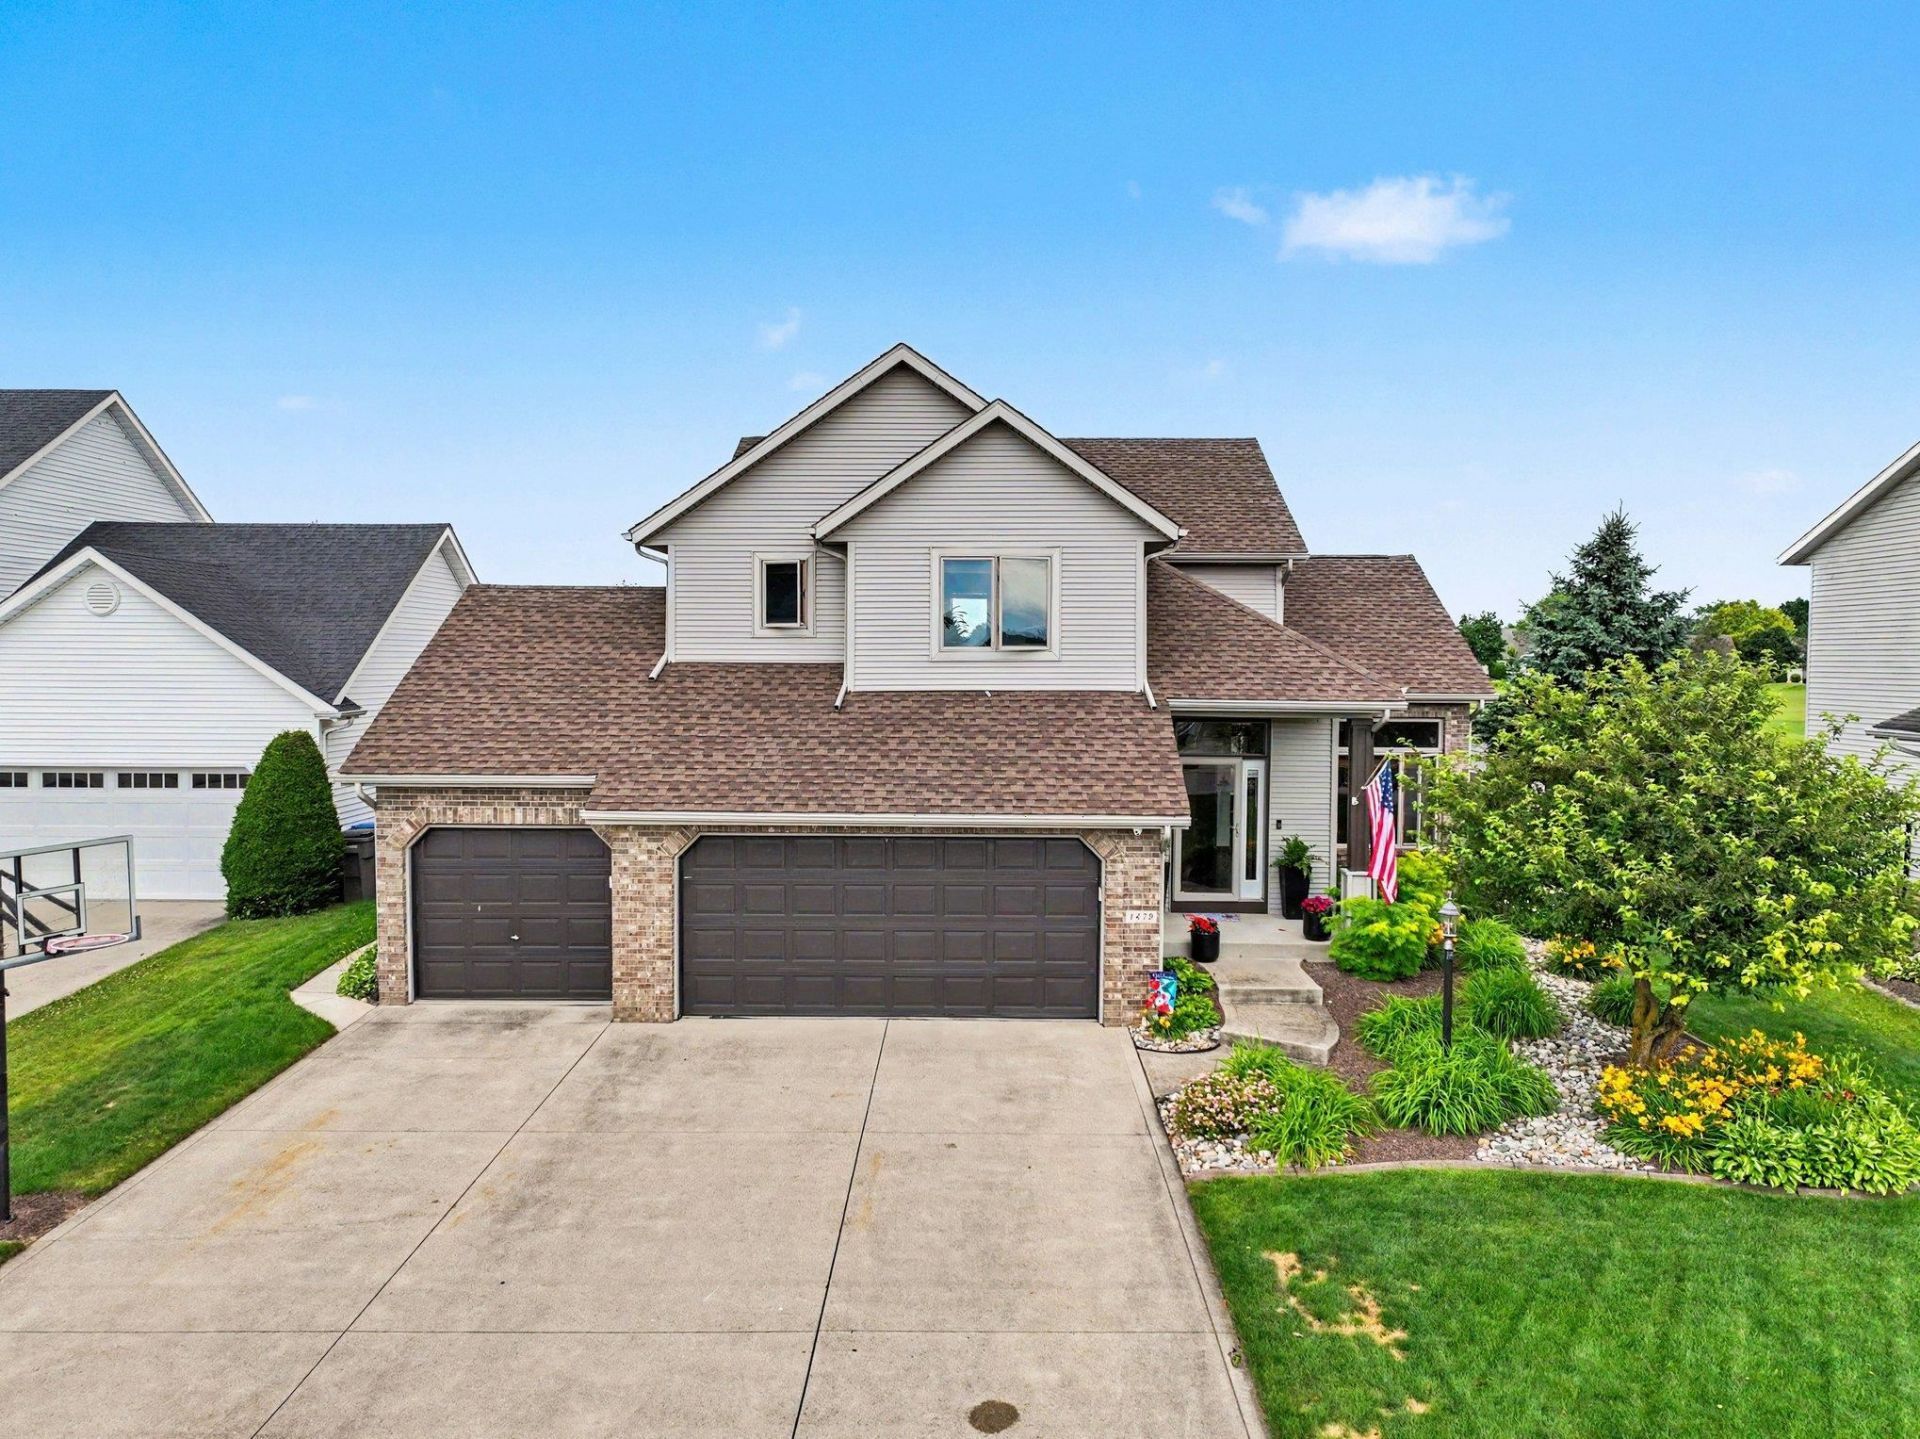
Enjoy picturesque golf course & pond views from this beautiful 4-bedroom, 3.5-bath home located on McCormick Creek Golf Course. Offering nearly 2,600 square feet of thoughtfully designed living space, this home combines comfort, functionality, and an exceptional setting. The dramatic two-story great room flows seamlessly into the dining area and kitchen, featuring stone countertops, breakfast bar seating, and a cozy fireplace that creates a warm gathering space. A versatile flex room just off the kitchen can serve as a home office, formal dining room, playroom, or den. Main-floor laundry adds everyday convenience. Upstairs, you'll find three bedrooms, including a spacious owner's suite complete with a walk-in shower, double vanity, jetted soaking tub, and ample closet space. Two additional bedrooms share a convenient Jack-and-Jill bath. The finished lower level offers even more living space with a second family room or recreation area, a fourth bedroom, full bath plus unfinished storage room. Step outside to a large, covered patio overlooking the fenced backyard, providing privacy and stunning views of the golf course. Enjoy front-row seats to the community's Fourth of July fireworks display from the comfort of home. A 3-car attached garage offers plenty of storage and parking. Situated in a low-traffic location within walking distance of Woodview Elementary, this property offers the perfect blend of scenic surroundings and everyday convenience. See disclosures for a complete list of updates. Pre-approved buyers only, please.
Property Features
Property Type: Residential - Single Family
Basement: Crawl, Finished
Cooling: Central Air
Fireplaces: 1
Garage: 3 car attached
Heating: Gas, Forced Air
Lot Size: 0.35 Acres
Roof Type: Asphalt, Dimensional Shingles
Stories: 2.0
Taxes: $3,190
Year Built: 1999
Feature Descriptions
Above Grade Finished SQFT: 1983
Amenities: Alarm System-Security, Breakfast Bar, Ceiling Fan(s), Ceilings-Vaulted, Countertops-Stone, Detector-Carbon Monoxide, Detector-Smoke, Disposal, Dryer Hook Up Electric, Dryer Hook Up Gas, Dryer Hook Up Gas/Elec, Eat-In Kitchen, Foyer Entry, Garage Door Opener, Jet/Garden
Below Grade Finished SQFT: 616
Common Amenities: Sidewalks
Days on Site: 57
Exterior: Stone, Vinyl
Fireplace: Gas Log, One
Garage SQFT: 630
Location: City/Town/Suburb, Near Walking Trail
Lot: Cul-De-Sac, Golf Frontage, Level, 0-2.9999
Lot Dimensions: 84X183
Number of Rooms: 10
Sale Inclusions: Dishwasher, Refrigerator, Range-Gas, Sump Pump, Water Heater Gas, Water Softener-Owned, Window Treatment-Blinds
Sewer: City
Total Finished SQFT: 2599
Water: City
Room Sizes
Bedroom 1: 18x14 Level - Upper
Bedroom 2: 12x10 Level - Upper
Bedroom 3: 12x10 Level - Upper
Bedroom 4: 10x13 Level - Basement
Den: 14x10 Level - Main
Dining Room: 16x11 Level - Main
Family Room: 22x16 Level - Basement
Kitchen: 12x9 Level - Main
Living Room: 20x13 Level - Main
Loft: 11x10 Level - Upper
Laundry: 11x4 Level - Main
Local Schools
High School: NorthWood
Middle School: NorthWood
Elementary School: Woodview
School District: Wa-Nee Community Schools
Listed By / Shown By
Listed By
Agency Name: Coldwell Banker Real Estate Group
Agency Contact: Office: 574-522-2822
Agent Name: Mary Dale
Shown By
Agency Title: Key Realty
Agency Phone: 877-539-7589

IDX information is provided exclusively for consumers’ personal, non-commercial use and may not be used for any purpose other than to identify prospective properties consumers may be interested in purchasing. Data is deemed reliable but is not guaranteed accurate by the MLS
Estimate Your Payment
Estimated Payment
$ 2,543.48 per month $2,164.77 Principal & Interest $265.83 Property Tax $112.88 Homeowner's Insurance
1479 Golf View Drive | MLS# 202623787
This single family home located at 1479 Golf View Drive, Nappanee, IN 46550 is currently listed for sale with an asking price of $387,000. This property was built in 1999 and has 4 bedrooms and 3 full and 1 partial baths with 2599 sq. ft. Golf View Drive is located in the North Wood(s) / Northwood(s) subdivision within the Wa-Nee Community Schools school district. Search North Wood(s) / Northwood(s) real estate on www.ikeyrealty.com today.