
BEDS4
BATHS3 full
SQUARE FEET2,278
MLS#260007249
STATUSActive
PROPERTY TYPEResidential - Single Family
SUBDIVISIONValley Knolls
Property Description
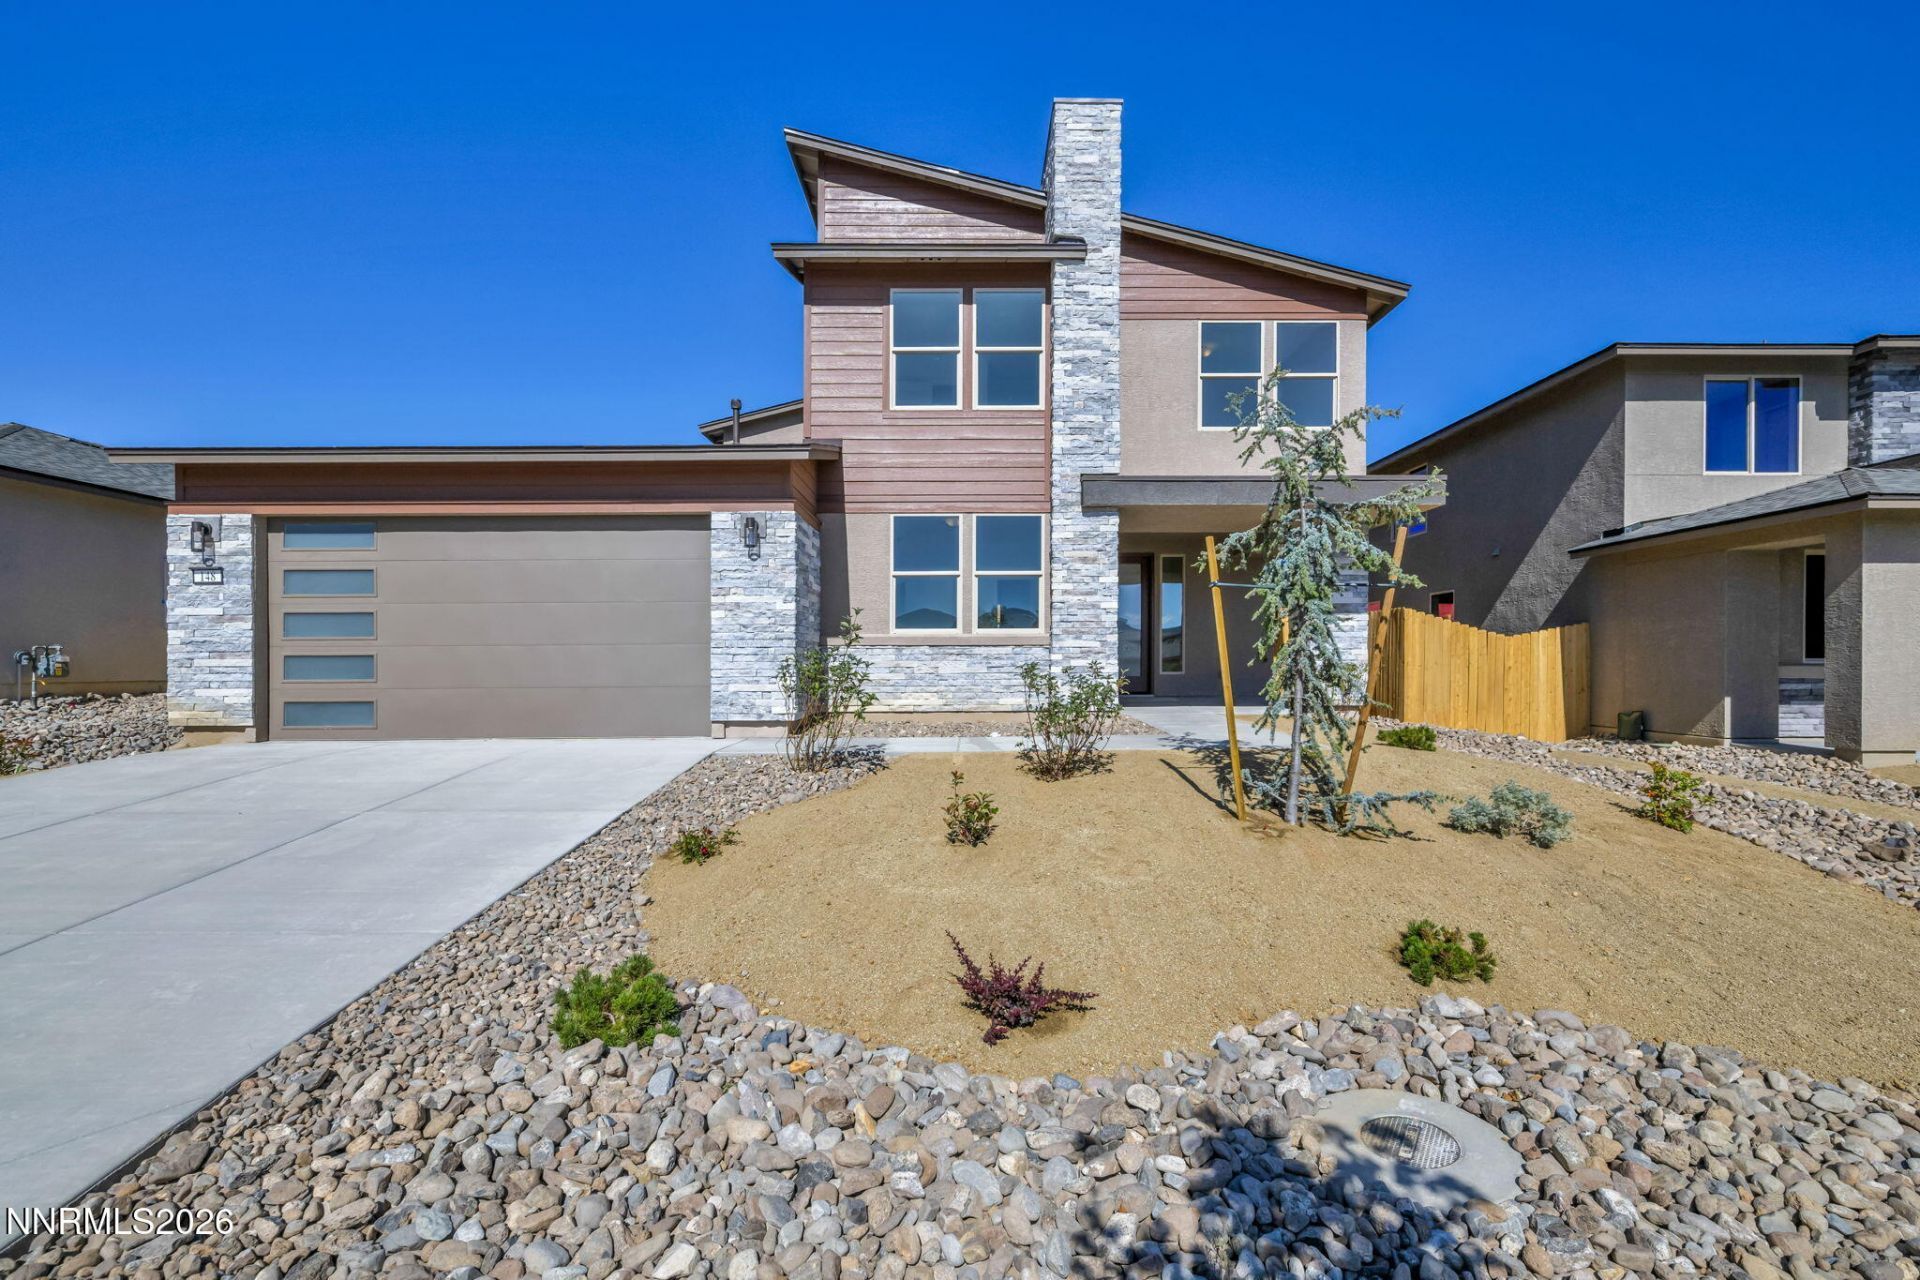
Beautiful brand new MOVE-IN ready home! Builder is offering incentives for a rate buydown that shouldn't be missed! With a 30 day close financing with Seller's Preferred Lender, Seller will not only waive the 15K lot premium, they will make it turn-key with refrigerator, washer, dryer, and blinds! DON'T WAIT to walk through the welcoming front porch into a beautifully crafted foyer, setting the stage for comfortable and practical living. The downstairs bedroom and full bath can serve as a flexible home office or den. Upstairs offers a versatile loft area, plus three bedrooms for all your living needs. Multiple upgrades throughout, including linear fireplace in great room, extended back covered patio, laundry room sink, LVP flooring throughout the downstairs main living areas, upgraded quartz kitchen countertop, the popular morning kitchen set-up with large pantry, and partially landscaped backyard. Visit the sales office today!
Property Features
Property Type: Residential - Single Family
Cooling: Central Air, ENERGY STAR Qualified Equipment
Fireplaces: 1
Garage: 3 car attached
Heating: ENERGY STAR Qualified Equipment, Forced Air, Natural
Lot Size: 0.16 Acres
Roof Type: Composition, Pitched
Stories: 2.0
Taxes: $1,155
Year Built: 2026
Amenities
Ceiling Fan(s)
High Ceilings
No Interior Steps
Smart Thermostat
Low VOC Products
Breakfast Bar
Kitchen Island
Pantry
Primary Downstairs
Walk-In Closet(s)
Entrance Foyer
Feature Descriptions
Additional Rooms: Bedroom/Office Main Floor, Entrance Foyer
Association Fee Includes: Common Area - Maintenance
City Limits: Yes
Construction Type: 2x6 Exterior, Site/Stick-Built
Cooling Y/N: Yes
Days on Site: 86
Dining: High Ceilings
Exterior: Batts Insulation, Frame, Stucco
Family Room: Great Room, High Ceilings
Fencing: Back Yard
Fireplace: Gas, Great Room
Fireplace Y/N: Yes
Flooring: Carpet, Luxury Vinyl
Foundation: Slab
Heating Y/N: Yes
HOA Amenities: Management
HOA Fee: $46/MonthlyAppliances:
HOA Y/N: Yes
Kitchen: Breakfast Bar, Built-In Dishwasher, Built-In Microwave, Disposal, ENERGY STAR Qualified Appliances, Gas Cooktop, Kitchen Island, Pantry
Laundry Features: In Unit, Washer Hookup, Laundry Room, Sink, Cabinets, Electric Dryer Hookup
Living Room: None
Lot Features: Level, Sprinklers In Front, Sprinklers In Rear, Sloped Up
Master Bedroom: Ceiling Fan(s), High Ceilings, Double Sinks, Garden Tub, On Main Floor, Shower Stall, Walk-In Closet(s)
OtherStructures: None
Parcel #: 1420-08-110-013
Parking: Attached, Garage, Garage Door Opener, Tandem, Garage Door Opener Controls
Patio/Porch: Patio, Covered, Porch
Road Frontage: Public
Road Responsibility: Public Maintained Road
Security: yes
Security Features: Smoke Detector(s), Security System, Keyless Entry, Video Doorbell
Sewer: Public Sewer
Sprinklers: Drip System, Front, Rear
SQFT Living: 2278
Utilities: Cable Available, Electricity Connected, Natural Gas Connected, Phone Available, Sewer Connected, Water Connected, Internet Available, Water Meter Installed, Centralized Data Panel, Underground Utilities
Water: Public
Water Rights Y/N: No
Window Features: Double Pane Windows, ENERGY STAR Qualified Windows, Low-Emissivity Windows, Vinyl Frames
Local Schools
High School: Douglas
Middle School: Carson Valley
Elementary School: Jacks Valley
Listed By / Shown By
Listed By
Agency Name: Jenuane Communities
Agent Name: Julie Seager
Agency Phone: 775-473-4215
Agent Phone: 775-624-9350
Shown By
Agency Title: Key Realty
Agency Phone: 877-539-7589

Estimate Your Payment
Estimated Payment
$ 4,627.94 per month $4,307.11 Principal & Interest $96.25 Property Tax $224.58 Homeowner's Insurance
148 Radiant Drive, Unit Homesite 7 | MLS# 260007249
This single family home located at 148 Radiant Drive, Unit Homesite 7, Carson City, NV 89705 is currently listed for sale with an asking price of $769,990. This property was built in 2026 and has 4 bedrooms and 3 full baths with 2278 sq. ft. Radiant Drive, Unit Homesite 7 is located in the Valley Knolls subdivision. Search Valley Knolls real estate on www.ikeyrealty.com today.