
BEDS2
BATHS2 full
SQUARE FEET994
MLS#12692217
STATUSPrice Change
PROPERTY TYPEResidential - Condominium
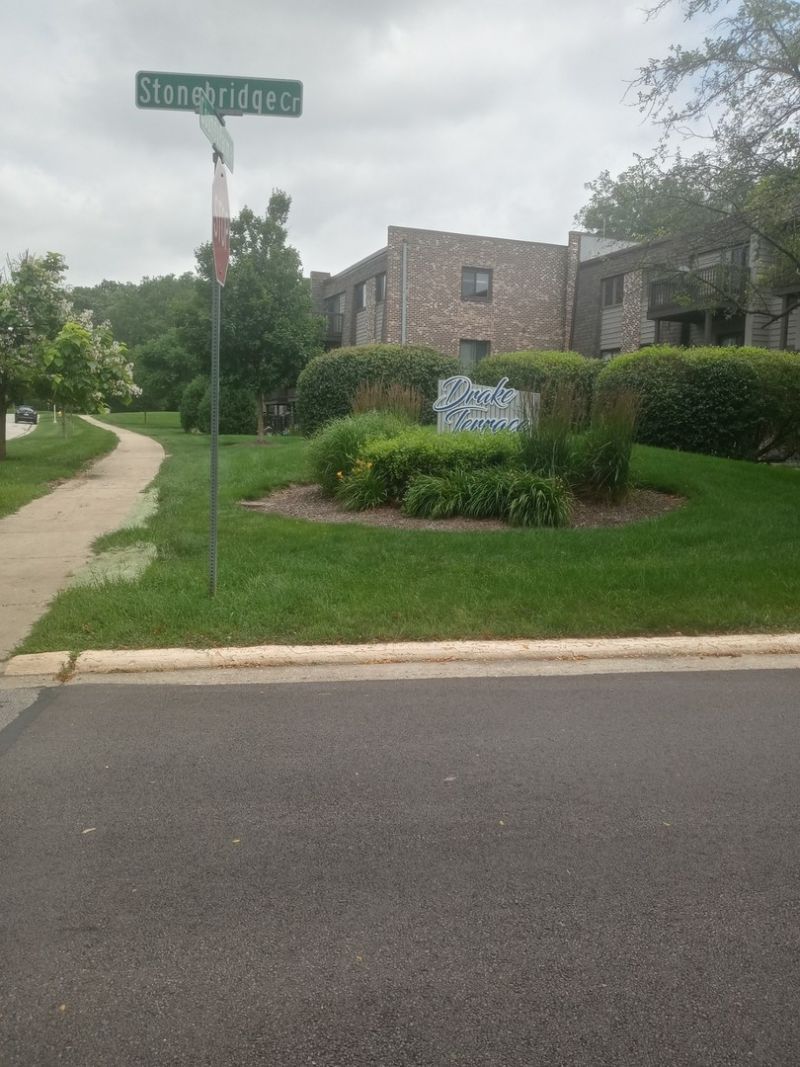
SUBDIVISIONDrake Terrace
SCHOOLDistrict 200
Property Description
Nice Drake Terrace 2 bedroom 2 bath 1st floor unit with in-unit washer & dryer. End unit with southern exposure. Roomy walkout patio. Nice location with plenty of extra, convenient parking. Peaceful, serene walking areas nearby. All appliances stay. Shows well! Please note. Sliding door to be replaced prior to closing. Do not open. Thx !
Property Features
Property Type: Residential - Condominium
Basement: None
Cooling: Central Air
Heating: Electric
Lot Size: common
Stories: 3.0
Taxes: $3,457
Year Built: 1982
Feature Descriptions
Additional rooms: No additional rooms
Appliances: Range, Microwave, Dishwasher, Refrigerator, Washer, Dryer
Association Includes: Water, Insurance, Exterior Maintenance, Lawn Care, Scavenger, Snow Removal
Dining Room: Separate
Exterior: Brick
HOA Fee: 395/ Monthly
Lot Dimensions: common
Other Equipment: CO Detectors
Parcel#: 0519414037
Parking: Assigned, Guest, Yes
Pet Allowed: Cats OK, Dogs OK
Sewer: Public Sewer
Total Rooms: 5
Township: Milton
Water: Lake Michigan
Room Sizes
Bedroom 2: 11X10
Dining Room: 10X10
Kitchen: 12X8
Laundry: 3X3
Living Room: 15X12
Primary Bedroom: 14X12
Local Schools
High School: Wheaton Warrenville South H S
Middle School: Edison Middle School
Elementary School: Madison Elementary School
School District: District 200
Listed By / Shown By
Listed By
Agency Name: J.W. Reedy Realty
Agency Phone: 630-629-0016
Shown By
Agency Title: Key Realty
Agency Phone: 877-539-7589

Estimate Your Payment
Estimated Payment
$ 1,582.28 per month $1,230.06 Principal & Interest $288.08 Property Tax $64.14 Homeowner's Insurance
1480 Stonebridge Circle, Unit D-1 | MLS# 12692217
This condo located at 1480 Stonebridge Circle, Unit D-1, Wheaton, IL 60189 is currently listed for sale with an asking price of $219,900. This property was built in 1982 and has 2 bedrooms and 2 full baths with 994 sq. ft. Stonebridge Circle, Unit D-1 is located in the Drake Terrace subdivision within the District 200 school district. Search Drake Terrace real estate on www.ikeyrealty.com today.