
BEDS3
BATHS2 full
SQUARE FEET1,800
MLS#110459
STATUSContingent
PROPERTY TYPEResidential - Mobile Home
Property Description
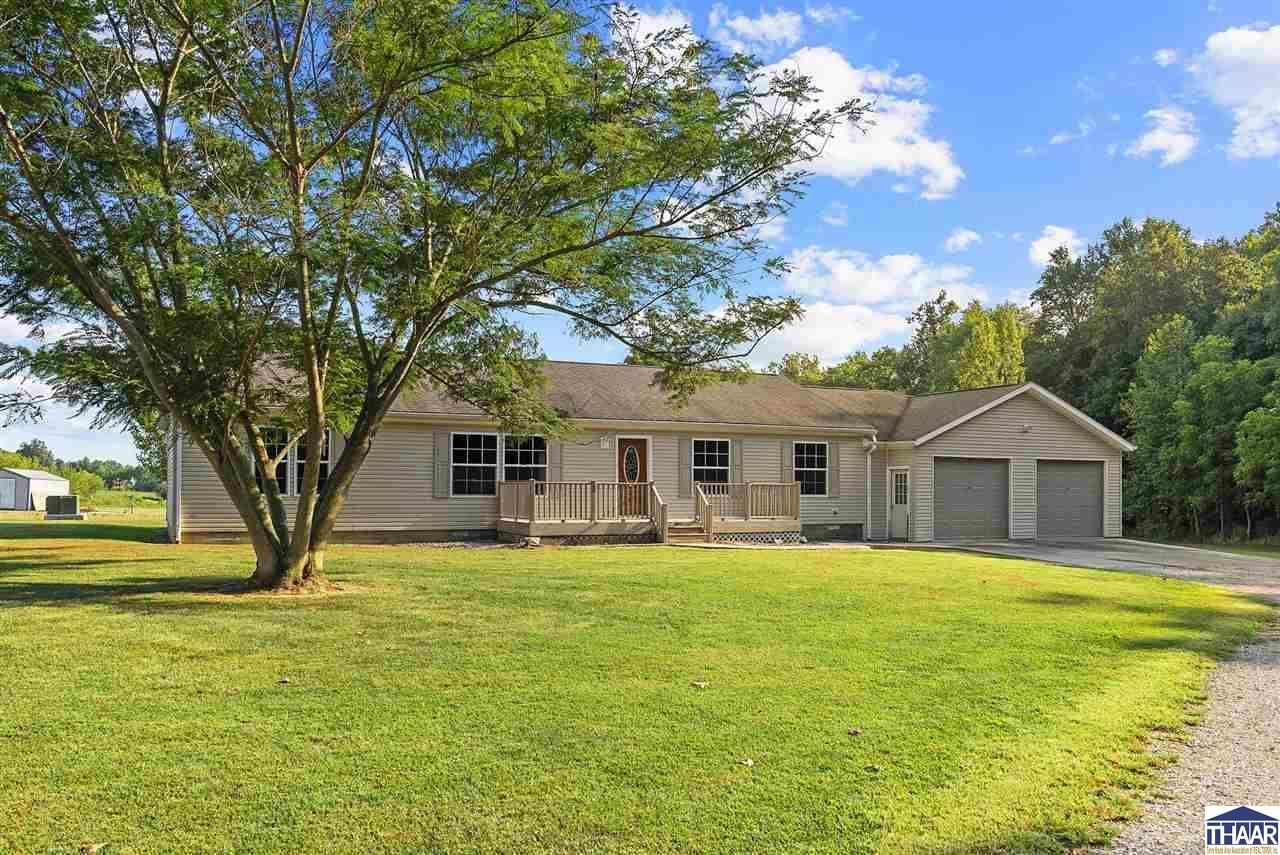
Welcome to your own piece of the country! This beautiful 3-bedroom, 2-bath manufactured home sits on over 15 acres, offering plenty of space, privacy, and room to enjoy the great outdoors. Inside, the home features all-new paint and new carpet throughout, creating a fresh and inviting feel. The spacious kitchen offers plenty of room for cooking and gathering, featuring a tile backsplash, with all appliances included, plus the washer and dryer remain with the home. The impressive primary suite features a walk-in closet and a huge ensuite bathroom complete with a beautiful tile shower. Enjoy the comfort and efficiency of geothermal heating and cooling. Outside, youâ??ll find an outbuilding for additional storage, along with an oversized two-car attached garage providing plenty of room for vehicles, equipment, and more. With acreage, updates, and a fantastic combination of indoor and outdoor space, this property offers a wonderful opportunity to enjoy country living!
Property Features
Property Type: Residential - Mobile Home
Basement: Crawl Space
Cooling: Central Air
Garage: 2 car attached
Heating: Electric, Geothermal
Lot Size: 15.75 Acres
Roof Type: Shingle
Stories: 1.0
Year Built: 2011
Appliances
Dishwasher
Elec. Range/Oven
Elec. Surface Unit
Washer
Dryer
Feature Descriptions
Days on Site: 8
Exterior: Vinyl Siding
Patio Features: Open Deck
Sewer: Septic
Room Sizes
Primary Bedroom: 14x14.5
Bedroom 2: 14.5x10.7
Bedroom 3: 10.6x12
Dining Room: 11.7x14.5
Living Room: 22.10
Kitchen: 12.9x12.7
Local Schools
High School: Sullivan
Middle School: Carlisle
Elementary School: Carlisle Elem
Listed By / Shown By
Listed By
Agency Name: Berkshire Hathaway HomeServices Newlin-Miller REALTORS®
Agency Phone: 812-478-1900
Shown By
Agency Title: Key Realty
Agency Phone: 877-539-7589

Estimate Your Payment
Estimated Payment
$ 1,823.88 per month $1,733.49 Principal & Interest $0.00 Property Tax (data not provided by mls) $90.39 Homeowner's Insurance
1484 E Co Rd 500 S | MLS# 110459
This single family home located at 1484 E Co Rd 500 S, Carlisle, IN 47838 is currently listed for sale with an asking price of $309,900. This property was built in 2011 and has 3 bedrooms and 2 full baths with 1800 sq. ft. Search Carlisle real estate on www.ikeyrealty.com today.