
BEDS3
BATHS1 full 1 partial
SQUARE FEET1,491
MLS#12717778
STATUSActive
PROPERTY TYPERental - Single Family
SUBDIVISIONKingsport Villas
SCHOOLDistrict 46
Property Description
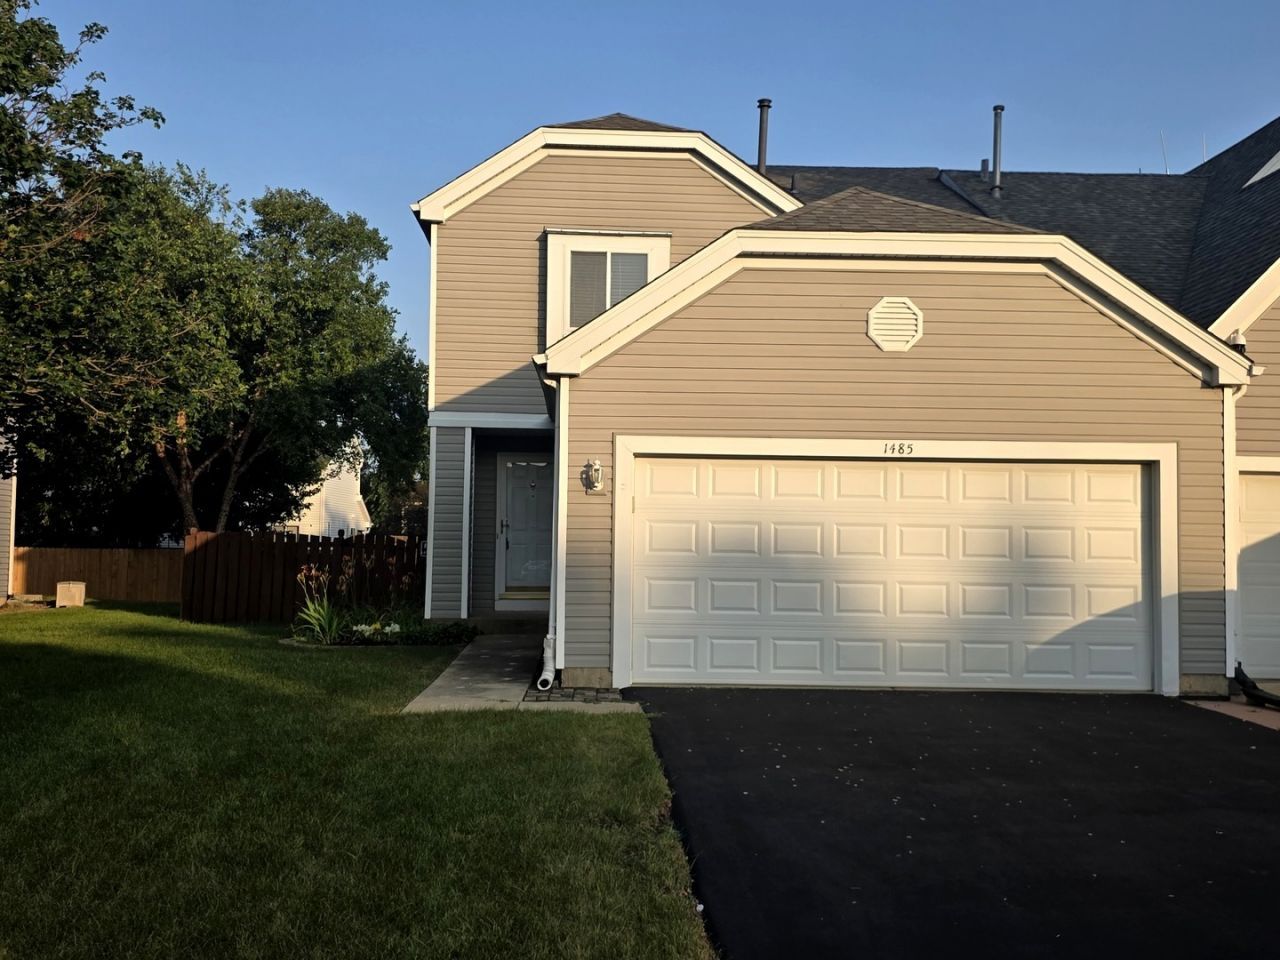
Welcome to this well-maintained 3-bedroom, 1.1-bath home offering the perfect blend of comfort, space, and convenience. Step inside to a spacious living room filled with natural light, ideal for everyday living and entertaining. The home features new vinyl flooring in all three bedrooms, creating a fresh and modern feel throughout the upper level. The generous primary bedroom includes a walk-in closet, while the additional bedrooms offer plenty of space. The dining area provides easy access to the large backyard, making indoor and outdoor entertaining effortless. A full basement offers endless possibilities for storage, a recreation room, home gym, or future finishing to add even more living space.
Property Features
Property Type: Rental - Single Family
Basement: Unfinished, Full
Basement: Yes
Cooling: Central Air
Garage: 2
Heating: Natural Gas, Forced Air
Lot Size: 41 x 116
Roof Type: Asphalt
Stories: 2.0
Year Built: 1993
Feature Descriptions
Additional rooms: No additional rooms
Additional Structures: None
Appliances: Microwave, Dishwasher, Refrigerator, Disposal, Gas Cooktop
Dining Room: Kitchen/Dining Combo
Exterior: Vinyl Siding, Brick
Laundry: Main Level, Washer Hookup, Gas Dryer Hookup, In Unit
Lot: Level
Lot Dimensions: 41 x 116
Other Equipment: TV-Cable, CO Detectors, Sump Pump, Backup Sump Pump;
Parking: Asphalt, Garage Door Opener, Yes, Garage Owned, Attached, Garage
Rent Includes: None
Sewer: Public Sewer, Storm Sewer
Total Rooms: 6
Township: Elgin
Water: Public
Room Sizes
Bedroom 2: 10X10
Bedroom 3: 14X13
Dining Room: 12X9
Kitchen: 12X10
Laundry: 8X7
Living Room: 16X13
Primary Bedroom: 13X13
Local Schools
High School: Central School Program
Middle School: Kenyon Woods Middle School
Elementary School: Fox Meadow Elementary School
School District: District 46
Listed By / Shown By
Listed By
Agency Name: ARNI Realty Incorporated
Agency Phone: 847-699-8177
Shown By
Agency Title: Key Realty
Agency Phone: 877-539-7589

1485 Exeter Lane | MLS# 12717778
This property located at 1485 Exeter Lane, South Elgin, IL 60177 is currently listed for rent with an asking price of $2,875 / Monthly. Exeter Lane is located within the District 46 school district. Search South Elgin real estate on www.ikeyrealty.com today.