
BEDS5
BATHS4 full 1 partial
SQUARE FEET3,131
MLS#289889
STATUSActive
PROPERTY TYPEResidential - Single Family
SUBDIVISIONSilverstone Estates
Property Description
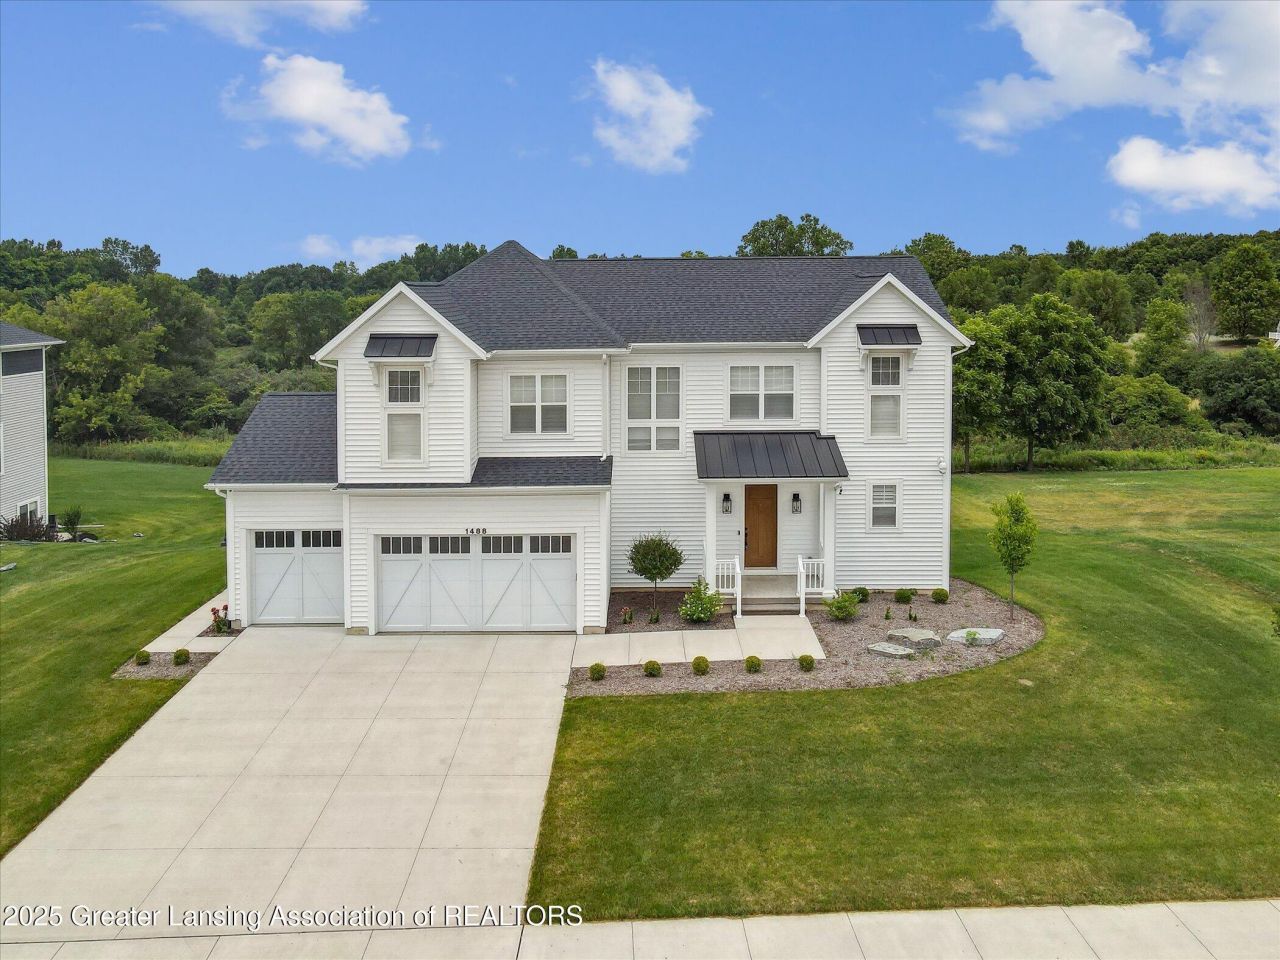
Welcome to 1488 Silverstone Way, Okemos - a custom built, meticulously crafted home with perfection at every angle - you are going to love it. Over 2,900 sq ft living space. Private lot with protected, undeveloped land beyond and a complete landscape package with smart irrigation system. The open concept of the home allows for many living options. Soaring ceilings. 3-zones. Plantation shutters with split louvers. Great room features premium KEF in-wall architectural speakers for an ultra-high performance, theater sound quality experience. Expansive kitchen with center island, quartz countertops, top of the line Thermador, Zephyr, and Bosch appliances. Walk-in pantry. Mudroom with storage. Designer lighting. First floor office/ possible bedroom w/attached full bath & walk-in closet. Precision and consistency are the designer threads throughout. Primary suite w/tray ceiling and crown molding, walk in custom-designed closet and a spa oasis stunning dual Euro glass shower equipped with Kohler rain showerheads and hand wands. 2nd floor laundry room w/floor to ceiling storage. Lower-level walkout with fitness room - epoxy flooring sets the mood here. Three car garage. Level and room measurements estimates per board requirement. Make sure to get the attached, detailed marketing packet with highlights and much more.
Property Features
Property Type: Residential - Single Family
Cooling: Central Air
Fuel Type: Gas
Garage: 3 car attached
Heating: Forced Air, Natural Gas, Zoned
Home Style: Contemporary
Lot Size: 0.42 Acres
Roof Type: Shingle
Stories: 2.0
Taxes: $16,352
Feature Descriptions
Appliances: Convection Oven, Dishwasher, Double Oven, Dryer, ENERGY STAR Qualified Refrigerator, Gas Cooktop, Gas Water Heater, Humidifier, Ice Maker, Microwave, Plumbed For Ice Maker, Range Hood, Self Cleaning Oven, Stainless Steel Appliance(s), Vented Exhaust Fan, Washer, Water Heater, Wine Refrigerator, Other
Days on Site: 308
Exterior: Vinyl Siding
Exterior Amenities: Lighting, Other, Rain Gutters
Flooring: Laminate, Tile, Other, See Remarks
Interior Amenities: Bidet, Ceiling Fan(s), Chandelier, Crown Molding, Double Vanity, Kitchen Island, Open Floorplan, Pantry, Recessed Lighting, Smart Thermostat, Sound System, Storage, Tray Ceiling(s), Walk-In Closet(s), Wired for Data, Wired for Sound
Laundry: Gas Dryer Hookup, Laundry Room, Sink, Upper Level, Washer Hookup, See Remarks
Lot: Back Yard, Front Yard, Gentle Sloping, Landscaped, Sprinklers In Front, Sprinklers In Rear
Lot Dimensions: 110.20x166.15
Parcel #: 33-02-02-23-151-006
Parking: Attached, Direct Access, Driveway, Finished, Garage, Garage Door Opener, Garage Faces Front, Side By Side
Patio/Porch: Covered, Deck
Road Surface: Paved
Security Features: Carbon Monoxide Detector(s), Closed Circuit Camera(s), Prewired, Secured Garage/Parking, Smoke Detector(s), Other, See Remarks
Sewer: Public Sewer
SQFT Total: 4241
Water: Public
Room Sizes
Living Room: Level - First
Dining Room: Level - First
Kitchen: Level - First
Primary Bedroom: Level - Second
Bedroom 2: Level - Second
Bedroom 3: Level - Second
Bedroom 4: Level - Second
Other: Level - First
Office: Level - First
Laundry: Level - Second
E X ercise Room: Level - Basement
Listed By / Shown By
Listed By
Agency Name: Coldwell Banker Professionals -Okemos
Shown By
Agency Title: Key Realty
Agency Phone: 877-539-7589

Estimate Your Payment
Estimated Payment
$ 6,776.63 per month $5,145.66 Principal & Interest $1,362.67 Property Tax $268.30 Homeowner's Insurance
1488 Silverstone Way | MLS# 289889
This single family home located at 1488 Silverstone Way, Okemos, MI 48864 is currently listed for sale with an asking price of $919,900. This property has 5 bedrooms and 4 full and 1 partial baths with 3131 sq. ft. Silverstone Way is located in the Silverstone Estates subdivision. Search Silverstone Estates real estate on www.ikeyrealty.com today.