
BEDS4
BATHS2 full 1 partial
SQUARE FEET1,784
MLS#20261037012
STATUSActive
PROPERTY TYPEResidential - Single Family
SUBDIVISIONForest Ridge Glens
SCHOOLLinden
Property Description
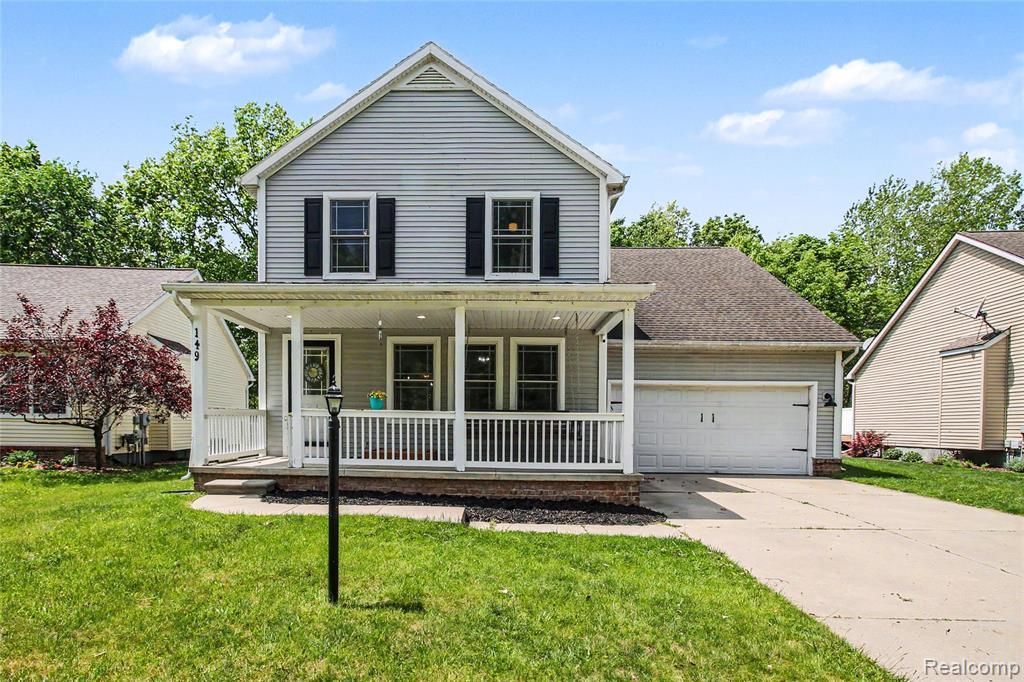
Welcome home to this 4-bedroom, 2.5-bath home in desirable Linden! Offering 1,784 sq ft plus an additional 782 sq ft of finished basement space, this home provides plenty of room to live, relax, and entertain. Enjoy peaceful mornings on the covered front porch before stepping inside to an open-concept main living area featuring durable LVP flooring throughout. The updated kitchen showcases granite countertops, stainless steel appliances, and a center island with barstool seating. All four spacious bedrooms are conveniently located upstairs, including a primary suite with a private full bathroom. The finished basement offers excellent additional living space perfect for recreation, entertaining, or a home gym. Step outside from the kitchen onto the wood back deck overlooking the large backyard complete with an in-ground fire pit. Located in a friendly neighborhood with sidewalks throughout, this home offers a true sense of community!
Property Features
Property Type: Residential - Single Family
Basement: Finished
Cooling: Central Air
Fuel Type: Natural Gas
Garage: 2 car attached
Heating: Forced Air
Home Style: Traditional
Lot Size: 0.23 Acres
Year Built: 2004
Appliances
Dishwasher
Free-Standing Electric Oven
Free-Standing Electric Range
Free-Standing Refrigerator
Microwave
Feature Descriptions
Architecture: Traditional
Days on Site: 58
Exterior: Vinyl
Foundation: Basement
Frontage Feet: 58
Garage/Parking: Attached
Homeowners Association Fee: $195 (Quarterly)
Lot Dimensions: 0.23 Acre(s)
Lower Level Finished Sqft: 782
Parking Notes: Attached
Road Frontage: Paved
Summer Tax: $3750.0000
Winter Tax: $3074.0000
Local Schools
School District: Linden
Listed By / Shown By
Listed By
Agency Name: Wentworth Real Estate Group
Agency Phone: (810) 955-6600
Shown By
Agency Title: Key Realty
Agency Phone: 877-539-7589

Estimate Your Payment
Estimated Payment
$ 1,942.18 per month $1,845.93 Principal & Interest $0.00 Property Tax (data not provided by mls) $96.25 Homeowner's Insurance
149 Laura Lane | MLS# 20261037012
This single family home located at 149 Laura Lane, Linden, MI 48451 is currently listed for sale with an asking price of $329,999. This property was built in 2004 and has 4 bedrooms and 2 full and 1 partial baths with 1784 sq. ft. Laura Lane is located in the Forest Ridge Glens subdivision within the Linden school district. Search Forest Ridge Glens real estate on www.ikeyrealty.com today.