
BEDS2
BATHS2 full 1 partial
SQUARE FEET1,152
MLS#20261037188
STATUSActive
PROPERTY TYPEResidential - Condominium
SUBDIVISIONKings Cove Condo
SCHOOLRochester
Property Description
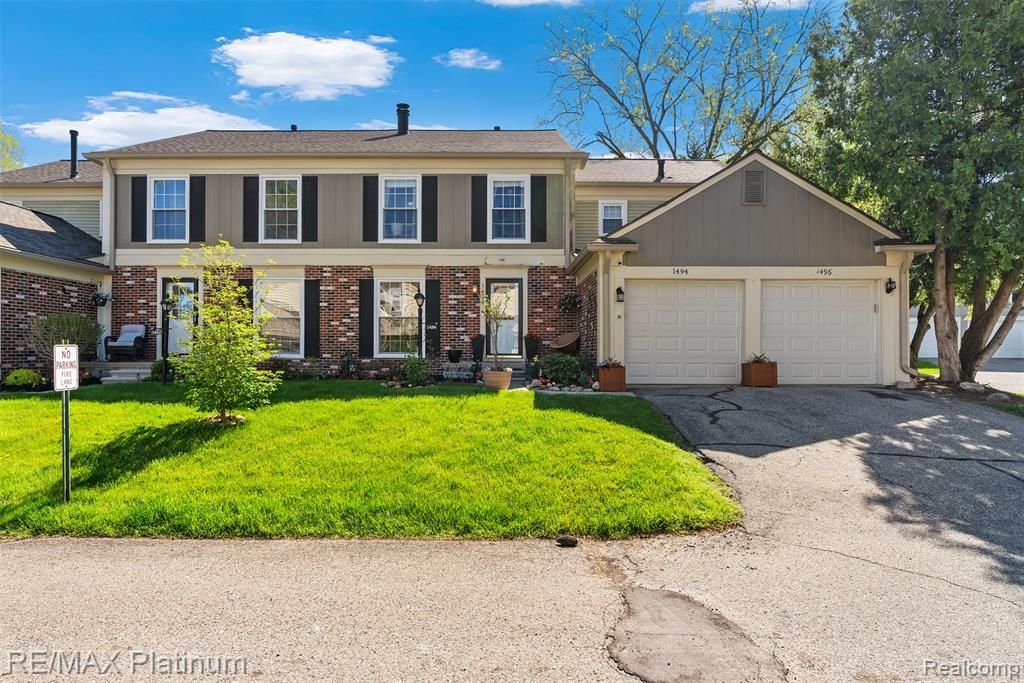
Located adjacent to the beautiful Paint Creek Trail, this turn-key home offers scenic views and peaceful surroundings with trail access just steps away. Bright and flooded with natural light throughout, it’s been thoughtfully updated and meticulously maintained. Step into the spacious living room with a cozy gas fireplace. Updates include fresh neutral paint, laminate flooring and off the breakfast nook you’ll find a newer deck, perfect for relaxing and grilling. Partially finished basement has egress window and is currently set up as an additional bedroom. Outstanding HOA includes gas, water, sewer, trash, snow removal, lawncare as well as doors, windows. Amenities include pool, playground, tennis courts, and a rentable clubhouse. Located in the highly sought-after Rochester Schools — Long Meadow, West Middle, and Adams High. Close to expressways, shopping and dining in Downtown Rochester.
Property Features
Property Type: Residential - Condominium
Basement: Partially Finished
Cooling: Central Air
Fuel Type: Natural Gas
Garage: 2 car attached
Heating: Forced Air
Home Style: Townhouse
Year Built: 1974
Amenities
Pool – Community
Appliances
Dishwasher
Disposal
Dryer
Free-Standing Gas Oven
Free-Standing Gas Range
Free-Standing Refrigerator
Washer
Feature Descriptions
Architecture: Townhouse
Days on Site: 2
Exterior: Brick
Fireplace Location: Living Room
Foundation: Basement
Garage/Parking: Attached
Homeowners Association Fee: $528 (Monthly)
Lower Level Finished Sqft: 225
Parking Notes: Attached
Road Frontage: Paved
Summer Tax: $1819.0000
Swimming Pool: Yes
Water Heater: Natural Gas
Winter Tax: $1684.0000
Local Schools
School District: Rochester
Listed By / Shown By
Listed By
Agency Name: RE/MAX Platinum-Fenton
Agency Phone: (810) 629-5800
Shown By
Agency Title: Key Realty
Agency Phone: 877-539-7589

Estimate Your Payment
Estimated Payment
$ 1,765.03 per month $1,677.56 Principal & Interest $0.00 Property Tax (data not provided by mls) $87.47 Homeowner's Insurance
1494 Saddle Lane | MLS# 20261037188
This condo located at 1494 Saddle Lane, Rochester Hills, MI 48306 is currently listed for sale with an asking price of $299,900. This property was built in 1974 and has 2 bedrooms and 2 full and 1 partial baths with 1152 sq. ft. Saddle Lane is located in the Kings Cove Condo subdivision within the Rochester school district. Search Kings Cove Condo real estate on www.ikeyrealty.com today.