
BEDS3
BATHS2 full
SQUARE FEET1,898
MLS#26042246
STATUSPending
PROPERTY TYPEResidential - Single Family
SCHOOLCedar Springs
Property Description
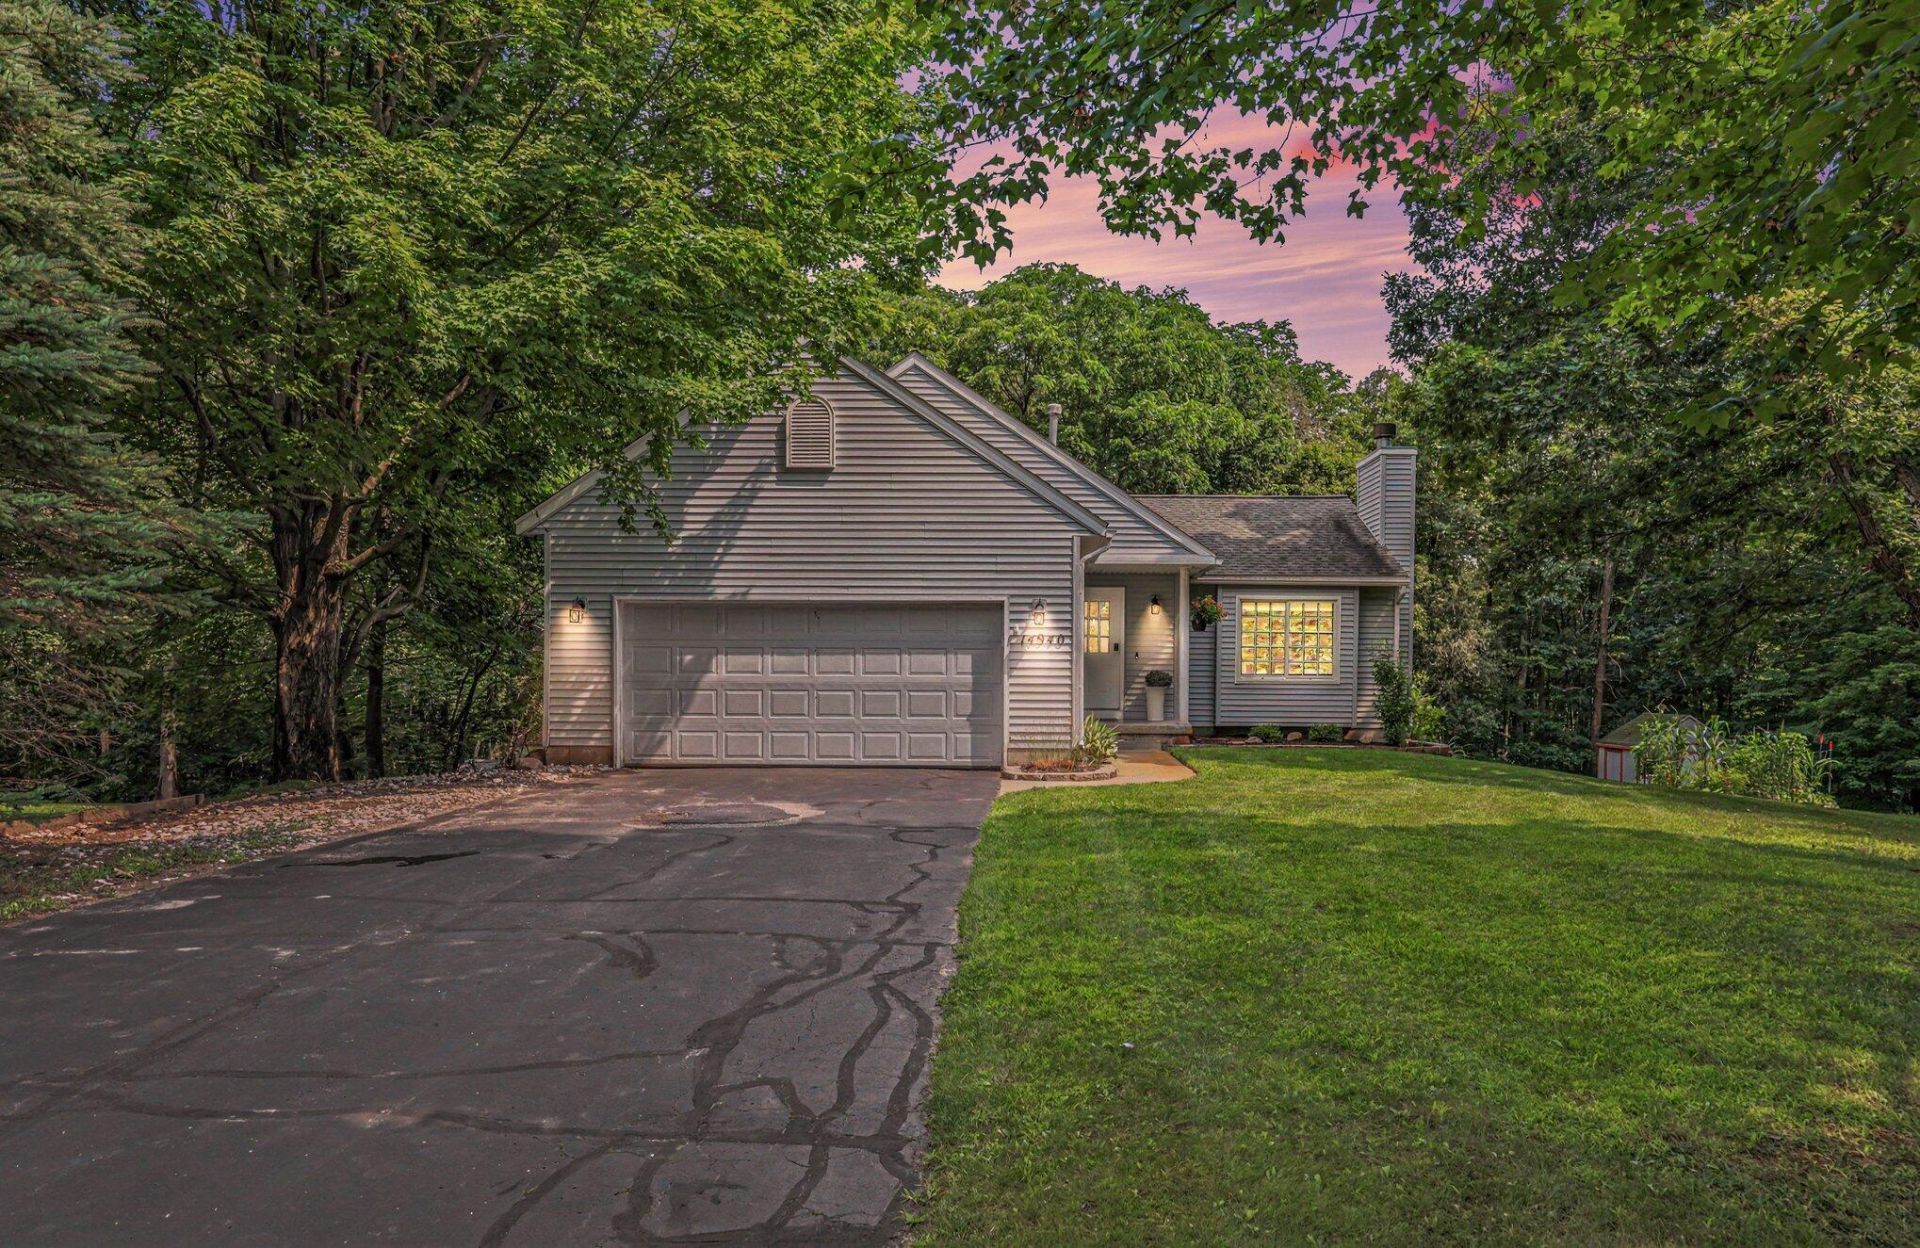
Welcome to this well-cared for tri-level home in Cedar Springs! Offering 1,898 square feet of finished living space, this 3 bedroom, 2 bath home sits on over a half-acre lot with plenty of yard space in a wooded setting. Recent updates include full kitchen remodel with new cabinets & quartz counters (2022), engineered hardwood floors in 2022, updated upstairs bath with quartz counter (2022), new Anderson windows & slider (2024), LVP flooring in basement (2024) & a beautiful 3 season porch & deck that overlooks the private wooded back yard. The functional open layout provides comfortable living space, a beautiful kitchen, nice-sized bedrooms, & room to spread out in the huge family room on the lower level or the large basement room that could be another bedroom, an office, a family room, or a childs playroom. Schedule your showing today! Open house cancelled.
Property Features
Property Type: Residential - Single Family
Basement: Full, Walk-Out Access
Cooling: Central Air
Fireplaces: 1
Garage: 2 car attached
Heating: Forced Air
Lot Size: 0.58 Acres
Roof Type: Composition
Taxes: $3,589
Year Built: 2000
Feature Descriptions
Appliances: Humidifier, Dishwasher, Disposal, Dryer, Microwave, Range, Refrigerator, Washer, Water Softener Owned
Association Fee Includes: Trash, Snow Removal
Days on Site: 7
Exterior: Play Equipment
Exterior: Vinyl Siding
Fireplace: Gas Log, Living Room
Fireplace Y/N: Yes
Flooring: Carpet, Engineered Hardwood, Vinyl
HOA: Yes
HOA Fee: 325/Semi-Annually
Interior: Ceiling Fan(s), Garage Door Opener, Center Island, Eat-in Kitchen, Pantry
Laundry: Gas Dryer Hookup, In Basement, Laundry Room
Lot: Wooded
Lot Dimensions: 145 x 175 x 127 x 175
Parcel Number: 41-02-22-401-067
Parking: Garage Faces Front, Attached
Patio/Porch: 3 Season Room, Deck
Road Surface: Paved
Rooms Total: 8
Sewer: Septic Tank
Structures: Shed(s)
Sub Type: Single Family Residence
Utilities: Natural Gas Available, Natural Gas Connected, High-Speed Internet
Water: Well
Window: Screens, Replacement, Garden Window
Wooded: Yes
Local Schools
High School: Cedar Springs High School
Middle School: Cedar Springs Middle School
Elementary School: Beech Elementary School
School District: Cedar Springs
Listed By / Shown By
Listed By
Agency Name: RE/MAX of Grand Rapids (Stndl)
Agent Name: Brian E Lorenz
Agency Phone: 616-791-0110
Shown By
Agency Title: Key Realty
Agency Phone: 877-539-7589
 | The property comes from the Member MLS's of the Michigan Regional Information Center, LLC (MichRIC). Copyright 2026 Michigan Regional Information Center, LLC (MichRIC). All rights reserved. Information deemed reliable, but not guaranteed. Data Last Updated 08/20/2026. |
Estimate Your Payment
Estimated Payment
$ 2,417.23 per month $2,013.18 Principal & Interest $299.08 Property Tax $104.97 Homeowner's Insurance
14940 Treevalley Drive Ne | MLS# 26042246
This single family home located at 14940 Treevalley Drive Ne, Cedar Springs, MI 49319 is currently listed for sale with an asking price of $359,900. This property was built in 2000 and has 3 bedrooms and 2 full baths with 1898 sq. ft. Treevalley Drive Ne is located within the Cedar Springs school district. Search Cedar Springs real estate on www.ikeyrealty.com today.