
BEDS3
BATHS2 full 2 partial
SQUARE FEET3,362
MLS#202620179
STATUSActive
PROPERTY TYPEResidential - Single Family
SUBDIVISIONOConnor Beach
SCHOOLEast Noble Schools
Property Description
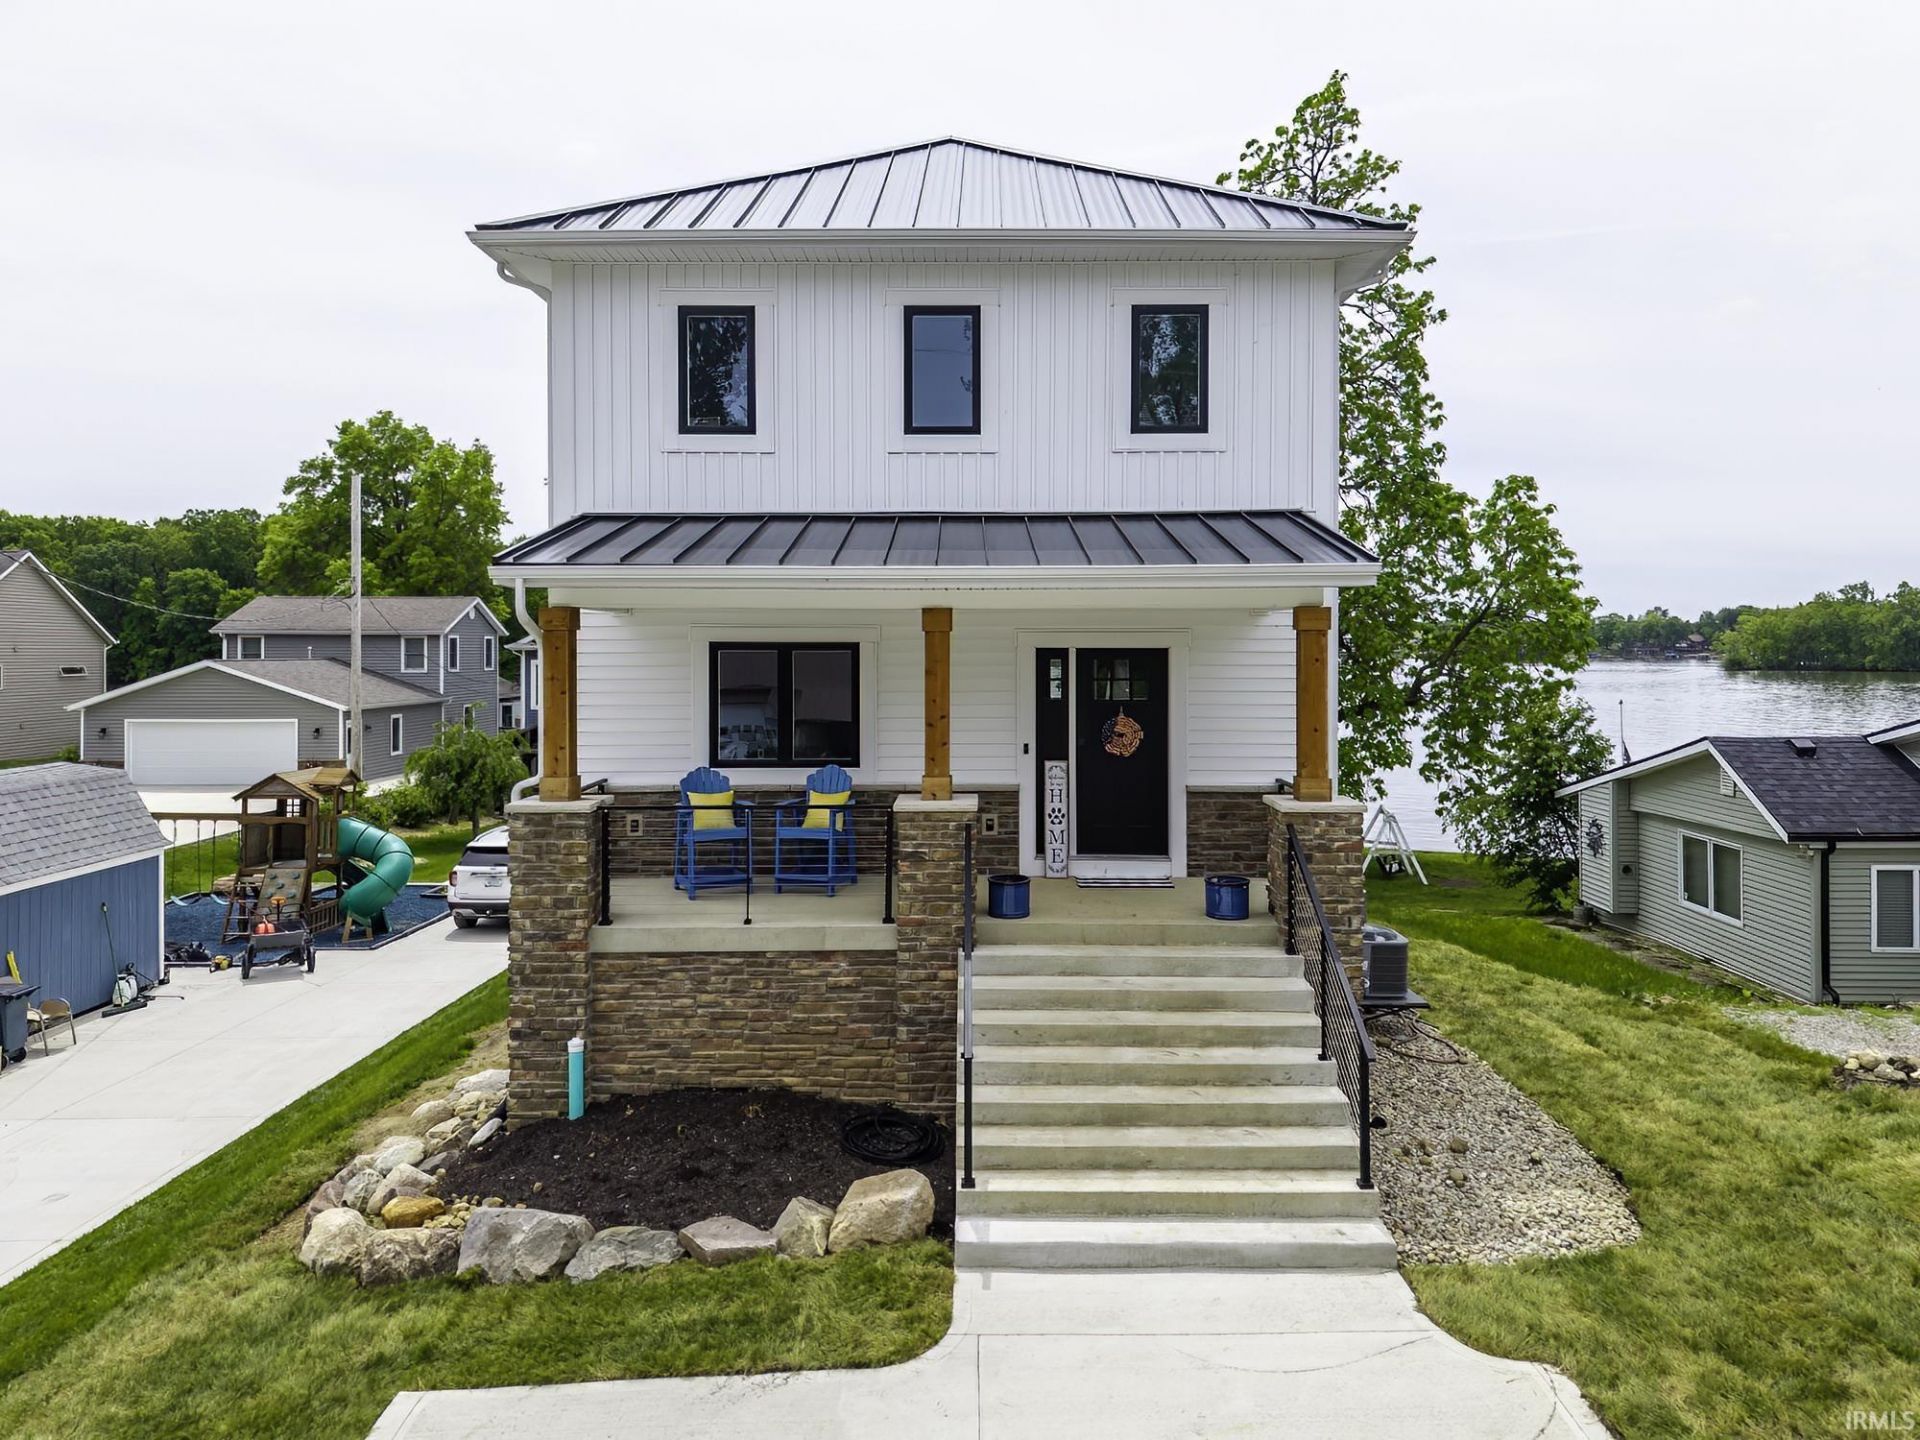
Welcome to your dream lake retreat on stunning Sylvan Lake! This custom-built, two-story home with a full finished walkout basement offers over 2,300 sqft of thoughtfully designed living space, perfectly positioned to soak in breathtaking lake views. The open main level is made for entertaining, anchored by a magnificent wood-burning stone fireplace and a custom kitchen featuring a huge island with solid surface tops, ample cabinetry, and a spacious walk-in pantry. Step out onto the open deck and take in the absolutely stunning panoramic views of this picturesque 669-acre lake that allows all water activities! The master suite is a true sanctuary with incredible lake views and a beautifully customized bath. The finished lower level walks out to a concrete patio and is plumbed for a wet bar and offers a half bath, laundry area and plenty of storage for all your lake toys. The heated 4-car detached garage is a bonus like no other ? featuring upper-level living quarters with a mini split for year-round comfort, plus a half bath and laundry on the lower level. This one truly has it all!
Property Features
Property Type: Residential - Single Family
Basement: Walk-Out Basement, Finished
Cooling: Central Air
Fireplaces: 1
Garage: 4
Heating: Gas, Forced Air
Home Style: Traditional
Lot Size: 0.13 Acres
Roof Type: Metal
Stories: 2.0
Taxes: $5,869
Year Built: 2025
Feature Descriptions
Above Grade Finished SQFT: 2304
Amenities: Balcony, Closet(s) Walk-in, Countertops-Solid Surf, Deck Open, Detector-Smoke, Dryer Hook Up Electric, Foyer Entry, Garage Door Opener, Guest Quarters, Kitchen Island, Landscaped, Open Floor Plan, Patio Covered, Patio Open, Porch Covered, Range/Oven Hk Up Gas/Elec, Twin
Below Grade Finished SQFT: 1058
Days on Site: 76
Exterior: Stone, Vinyl
Fireplace: Living/Great Rm
Garage SQFT: 1250
HOA Fees($): $100/ Annually
Lake Features: Ski Lake
Lake Name: Sylvan Lake
Location: City/Town/Suburb
Lot: Level, Slope, Waterfront
Lot Dimensions: 40x136x18x128
Number of Rooms: 7
Sale Inclusions: Dishwasher, Microwave, Refrigerator, Dryer-Electric, Oven-Gas, Range-Gas, Water Filtration System, Water Heater Gas, Water Softener-Owned
Sewer: Public
Total Finished SQFT: 3362
Water: Well
Room Sizes
Bedroom 1: 14x14 Level - Upper
Bedroom 2: 10x8 Level - Upper
Bedroom 3: 13x9 Level - Upper
Den: 12x9 Level - Main
Family Room: 45x16 Level - Basement
Kitchen: 12x16 Level - Main
Living Room: 16x22 Level - Main
Laundry: 8x8 Level - Lower
Local Schools
High School: East Noble
Middle School: East Noble
Elementary School: Rome City
School District: East Noble Schools
Listed By / Shown By
Listed By
Agency Name: RE/MAX Results
Agent Name: Corey Malcolm
Agency Phone: 260-490-1590
Shown By
Agency Title: Key Realty
Agency Phone: 877-539-7589

IDX information is provided exclusively for consumers’ personal, non-commercial use and may not be used for any purpose other than to identify prospective properties consumers may be interested in purchasing. Data is deemed reliable but is not guaranteed accurate by the MLS
Estimate Your Payment
Estimated Payment
$ 6,374.47 per month $5,593.72 Principal & Interest $489.08 Property Tax $291.67 Homeowner's Insurance
1498 N Shore Drive | MLS# 202620179
This single family home located at 1498 N Shore Drive, Rome City, IN 46784 is currently listed for sale with an asking price of $999,999. This property was built in 2025 and has 3 bedrooms and 2 full and 2 partial baths with 3362 sq. ft. N Shore Drive is located in the OConnor Beach subdivision within the East Noble Schools school district. Search OConnor Beach real estate on www.ikeyrealty.com today.