
BEDS2
BATHS2 full
SQUARE FEET1,200
MLS#12720792
STATUSContingent
PROPERTY TYPEResidential - Condominium
SCHOOLDistrict 214
Property Description
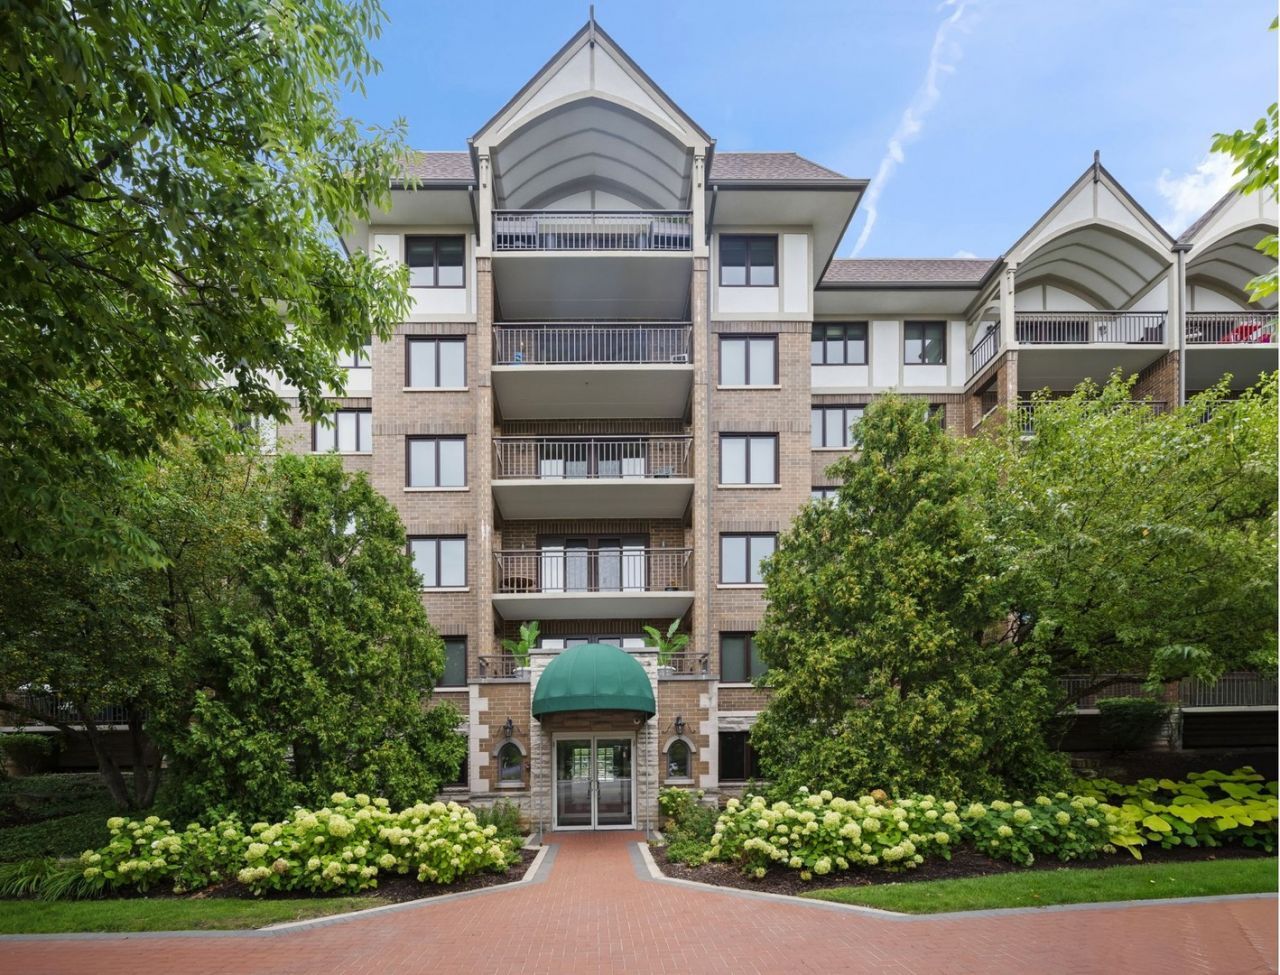
Welcome to this spacious 2 bed/2 bath condo in the Shires of Clock Tower community in Mount Prospect where the village motto is Where Friendliness is a Way of Life. This unit is in an unbeatable location that will appeal to anyone looking for an urban lifestyle in a suburban location. With the Metra station just minutes away, you can go to downtown Chicago and leave your car in the garage. You can walk to the Farmer's Market on Sundays from 8-1:00 in summer and early fall. There are also restaurants and shops nearby. If you are an ice cream lover you'll want to check out Cap's which is just across the street. Upon entering the unit you'll appreciate the natural light and the open concept floor plan. The large kitchen has plenty of storage as well as table space for informal meals. The spacious living room/dining room combination makes entertaining a breeze. The sliding glass doors in the living room open to a private balcony where you can relax with coffee in the morning or cocktail in the evening. The spacious primary bedroom has a walk-in closet and full bath with walk-in shower. Another convenience is the in-unit laundry. This is the complete package!
Property Features
Property Type: Residential - Condominium
Basement: None
Cooling: Central Air
Garage: 1
Heating: Radiant
Lot Size: Common
Stories: 6.0
Taxes: $4,074
Year Built: 1997
Feature Descriptions
Additional rooms: Balcony/Porch/Lanai
Appliances: Range, Microwave, Dishwasher, Refrigerator, Washer, Dryer
Association Amenities: Elevator in Residence, Storage, Party Room
Association Includes: Heat, Water, Gas, Parking, Insurance, Security, Exterior Maintenance, Lawn Care, Scavenger, Snow Removal
Exterior: Brick
HOA Fee: 398/ Monthly
Laundry: In Unit
Lot Dimensions: Common
Parcel#: 08121010241037
Parking: Garage Door Opener, Yes, Garage Owned, Attached, Garage
Pet Allowed: Cats OK
Sewer: Public Sewer
Total Rooms: 5
Township: Elk Grove
Water: Lake Michigan
Room Sizes
Balcony/Porch/Lanai: 15X5
Bedroom 2: 12X13
Dining Room: 12X13
Kitchen: 10X13
Laundry: 6X3
Living Room: 14X17
Primary Bedroom: 15X14
Local Schools
High School: Prospect High School
Middle School: Lincoln Junior High School
Elementary School: Fairview Elementary School
School District: District 214
Listed By / Shown By
Listed By
Agency Name: Compass
Agency Phone: 847-616-9910
Shown By
Agency Title: Key Realty
Agency Phone: 877-539-7589

Estimate Your Payment
Estimated Payment
$ 2,399.38 per month $1,957.80 Principal & Interest $339.50 Property Tax $102.08 Homeowner's Insurance
15 S Pine Street, Unit 507 | MLS# 12720792
This condo located at 15 S Pine Street, Unit 507, Mount Prospect, IL 60056 is currently listed for sale with an asking price of $350,000. This property was built in 1997 and has 2 bedrooms and 2 full baths with 1200 sq. ft. S Pine Street, Unit 507 is located within the District 214 school district. Search Mount Prospect real estate on www.ikeyrealty.com today.