
BEDS2
BATHS1 full
SQUARE FEET1,080
MLS#960237
STATUSActive
PROPERTY TYPEResidential - Single Family
SUBDIVISIONFairview
SCHOOLCarlisle
Property Description
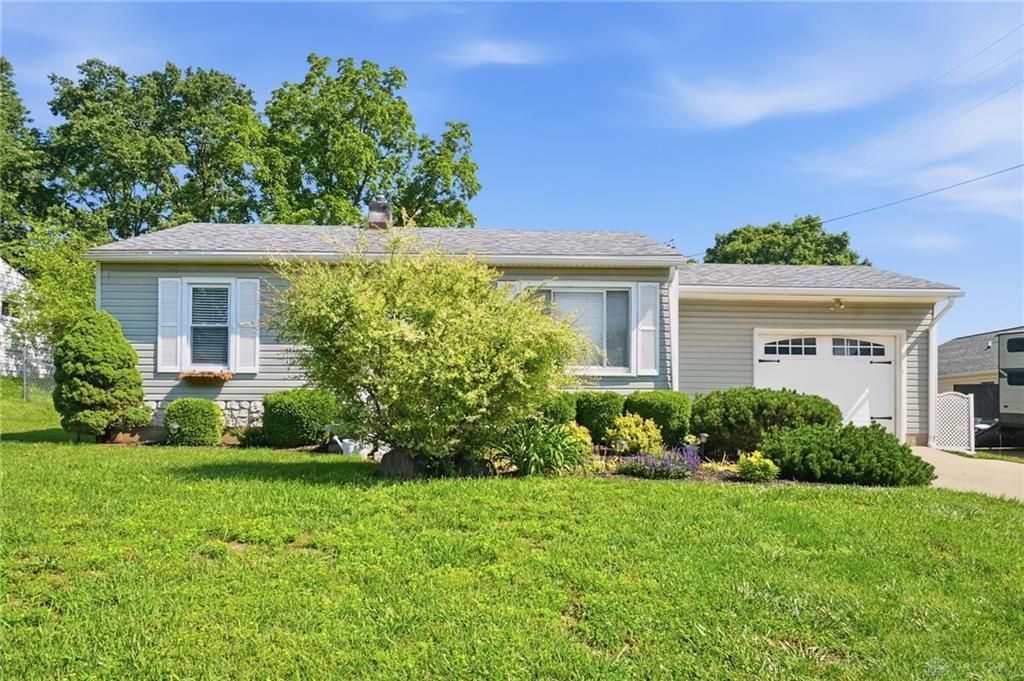
Discover the charm of this updated ranch-style home, situated in the desirable Carlisle School District. This residence offers an exceptional opportunity for those seeking a starter home with modern comforts and a prime location. The remodeled kitchen, featuring a counter bar and island, flows seamlessly into the living room, which boasts hardwood flooring, creating an ideal space for daily living and entertaining. A finished basement significantly expands ther espace, complete with a deck, a fenced yard, and a fire pit, promising countless enjoyable moments outdoors. Recent updates within the last five years, including a new roof, new HVAC system, new well pressure tank, and a new hot water heater, and much more. Don't miss your chance to see this rare find at an affordable price!
Property Features
Property Type: Residential - Single Family
Basement: Yes
Cooling: Central
Fenced: Yes
Garage: 1 car attached
Heating: Electric, Heat Pump
Lot Size: 0.24 Acres
Stories: 1.0
Taxes: $1,904
Year Built: 1955
Feature Descriptions
Appliance Features: Dishwasher, Microwave, Range, Refrigerator
Basement Features: Finished, Full
Exterior: Aluminum, Vinyl
Garage Features: 1 Car, Attached, Opener
Outside Features: Deck, Fence, Porch
Utilities: 220 Volt Outlet, Sanitary Sewer, Well
Room Sizes
Living Room: 15 X 12 Level - Main
Eat In Kitchen: 11 X 10 Level - Main
Primary Bedroom: 13 X 10 Level - Main
Bedroom: 11 X 10 Level - Main
Utility Room: 11 X 10 Level - Main
Rec Room: 18 X 10 Level - Basement
Study/Office: 19 X 9 Level - Basement
Local Schools
School District: Carlisle
Listed By / Shown By
Listed By
Agency Name: eXp Realty
Agency Phone: (866) 212-4991
Shown By
Agency Title: Key Realty
Agency Phone: 877-539-7589

Estimate Your Payment
Estimated Payment
$ 1,335.15 per month $1,118.18 Principal & Interest $158.67 Property Tax $58.30 Homeowner's Insurance
150 Fairview Drive | MLS# 960237
This single family home located at 150 Fairview Drive, Carlisle, OH 45005 is currently listed for sale with an asking price of $199,900. This property was built in 1955 and has 2 bedrooms and 1 full baths with 1080 sq. ft. Fairview Drive is located in the Fairview subdivision within the Carlisle school district. Search Fairview real estate on www.ikeyrealty.com today.