
BEDS2
BATHS1 full
SQUARE FEET1,080
MLS#1881214
STATUSActive
PROPERTY TYPEResidential - Single Family
SCHOOLCarlisle
Property Description
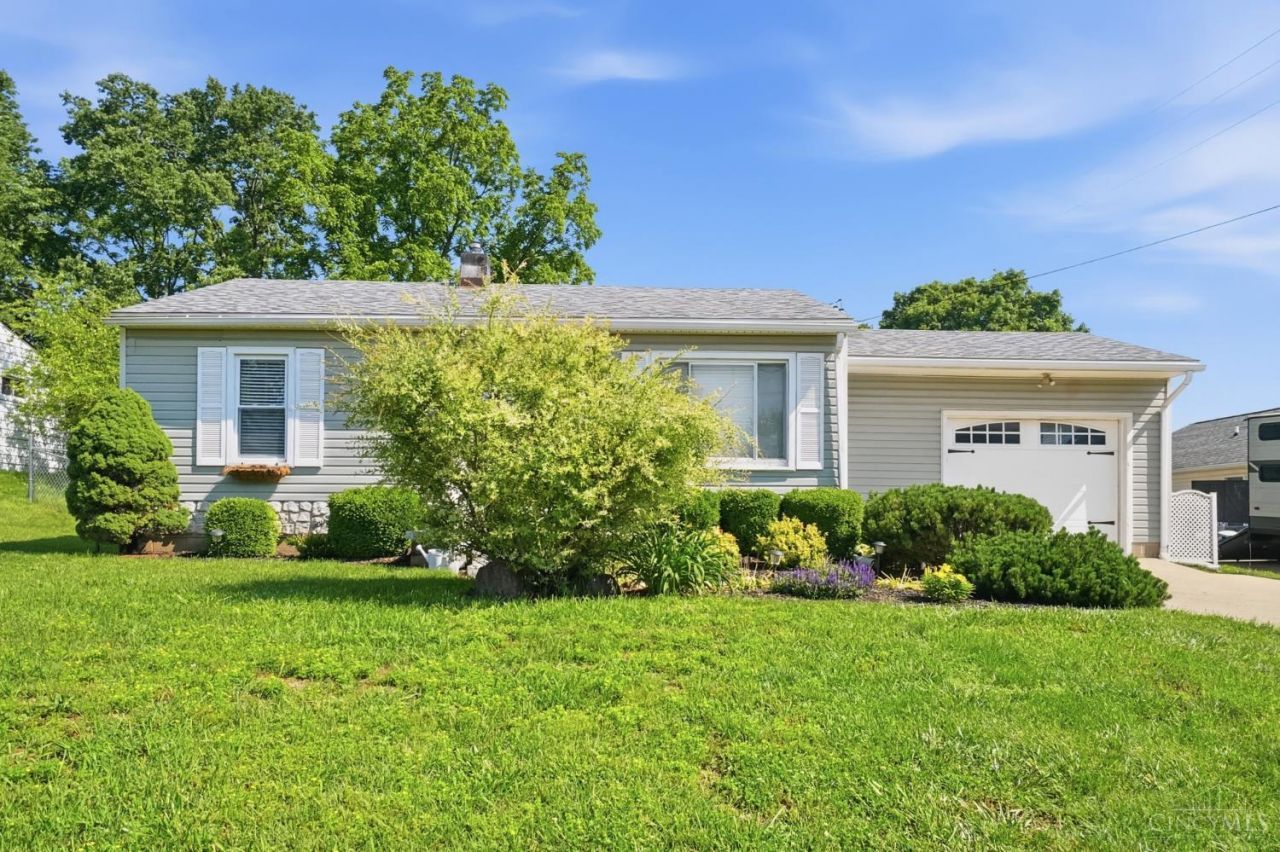
Discover the charm of this updated ranch-style home, situated in the desirable Carlisle School District. This residence offers an exceptional opportunity for those seeking a starter home with modern comforts and a prime location. The remodeled kitchen, featuring a counter bar and island, flows seamlessly into the living room, which boasts hardwotheod flooring, creating an ideal space for daily living and entertaining. A finished basement significantly expands the space, complete with a deck, a fenced yard, and a fire pit, promising countless enjoyable moments outdoors. Recent updates within the last five years, including a new roof, new HVAC system, new well pressure tank, and a new hot water heater, and much more. First floor laundry is an added bonus. Don't miss your chance to see this rare find at an affordable price!
Property Features
Property Type: Residential - Single Family
Basement: Yes
Basement: Full
Cooling: Central Air
Garage: 1
Heating: Gas
Home Style: Traditional
Lot Size: 0.24 Acres
Roof Type: Shingle
Stories: 1.0
Taxes: $1,904
Year Built: 1955
Feature Descriptions
Access: City Street
Appliances: Dishwasher, Oven/Range, Refrigerator
Basement Fatures: Finished
Days on Site: 1
Exterior: Vinyl Siding
Fencing: Metal
Flex Rooms: Media Room, Bonus Room, Exercise Room, Game Room
Foundation: Poured
Garage/Carport: Garage Attached
Gas: At Street
Kitchen: Eat-In, Island, Wood Cabinets, Laminate Floor
Lot Dimensions: .24
Mechanical Systems: Garage Door Opener
Miscellaneous: 220 Volt, Cable
Parcel #: 01273800220
Parking: Driveway
Primary Bathroom: Tub w/Shower
Rooms Total: 7
Sewer: Public Sewer
SQFT Basement: 330
Tax Abatement: No
Water: Well
Water Heater: Gas
Window Features: Vinyl
Room Sizes
Primary Bedroom: 13 X 9 Level - 1
Bedroom 2: 11 X 10 Level - 1
Living Room: 15 X 11 Level - 1
Laundry Room: 5 X 7 Level - 1
Recreation Room: 19 X 9 Level - Basement
Local Schools
School District: Carlisle
Listed By / Shown By
Listed By
Agency Name: eXp Realty
Agent Name: Tiffanie Burney
Agency Phone: 8662124991
Shown By
Agency Title: Key Realty
Agency Phone: 877-539-7589

Estimate Your Payment
Estimated Payment
$ 1,335.15 per month $1,118.18 Principal & Interest $158.67 Property Tax $58.30 Homeowner's Insurance
150 Fairview Drive | MLS# 1881214
This single family home located at 150 Fairview Drive, Carlisle, OH 45005 is currently listed for sale with an asking price of $199,900. This property was built in 1955 and has 2 bedrooms and 1 full baths with 1080 sq. ft. Fairview Drive is located within the Carlisle school district. Search Carlisle real estate on www.ikeyrealty.com today.