
BEDS4
BATHS2 full
SQUARE FEET3,698
MLS#22126221
STATUSActive
PROPERTY TYPEResidential - Single Family
SUBDIVISIONNo Subdivision
SCHOOLEastern Hancock Co Com Sch Corp
Property Description
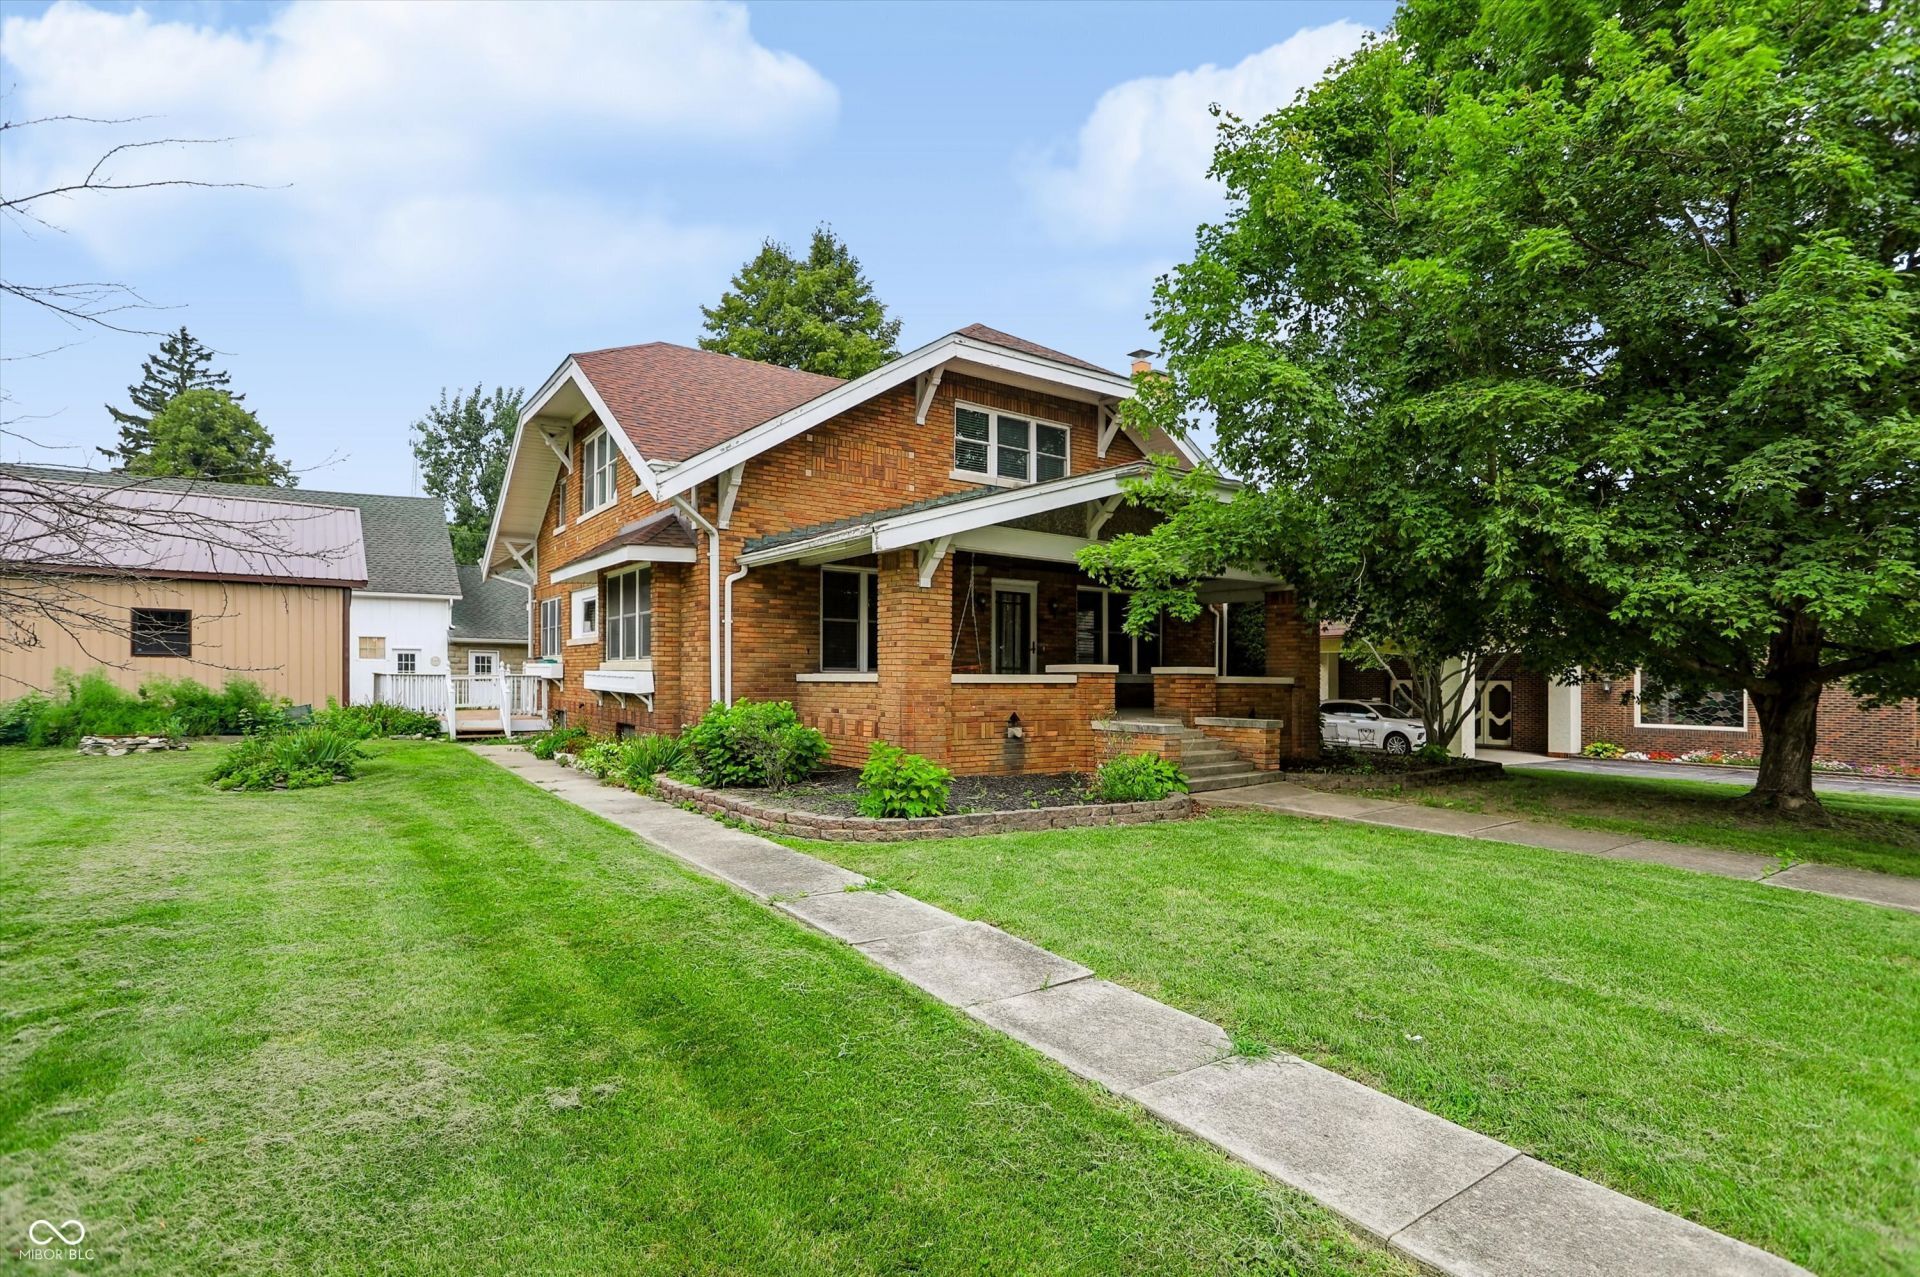
REDUCED to $279,900 Can You believe that?? This 1925 Home welcomes you into a quality that is hard to come by these days. Full brick exterior, real hardwood flooring, tall wood baseboards, and beveled glass doors. The covered front porch greets with a porch swing to enjoy an Indiana evening. The living room offers a resting place and a decorative fireplace. Across the hall you enter the formal dining room with a bench seat and built ins. Head to the kitchen, loaded with Stainless steel appliances including a gas stove, wood cabinets and there is plenty of countertop space. Main level bedroom has a walk-in closet. Upstairs you will find three more bedrooms, two with walk-in closets, one of those even has 2 walk in closets! There are 2 full baths, one on main and one upstairs. The basement has a full kitchen, laundry area, storage room, and a unique family room with stone wood-burning fireplace. The 24x26 detached garage was added in 2024 and has ample space for a couple of cars plus workshop space. Large deck for summer entertaining is just out back off the kitchen, and a spacious side yard as well as nicely defined landscape beds. Come enjoy small town living in Wilkinson Indiana. Basement fireplace is wood burning. Living room fireplace is electric.
Property Features
Property Type: Residential - Single Family
Cooling: Central Air
Fireplaces: 1
Garage: 32
Heating: Forced Air, Natural Gas, Electric, Baseboard
Home Style: Traditional
Lot Size: 0.46 Acres
Taxes: $2,428
Year Built: 1925
Appliances
Gas Cooktop
Electric Water Heater
Disposal
Gas Oven
Refrigerator
Microwave
Water Heater
Washer
Dryer
Dishwasher
Range Hood
Feature Descriptions
Basement: Partially Finished, Storage Space
Bath: 1(Full-Main), 1(Full-Upper)
Days on Site: 45
Eating Area: Formal Dining Room, Other Eating Area
Equipment: Dehumidifier, Satellite Dish
Exterior: Brick, Stone
ExteriorFeatures: Fire Pit
Fireplace: Basement, Wood Burning, Masonry, Living Room
Formal Dining: Yes
Foundation: Concrete Perimeter, Block
InteriorFeatures: Attic Access, Breakfast Bar, Eat-in Kitchen, Wood Work Stained, Walk-In Closet(s)
Total Rooms: 8
Water: Private
Room Sizes
Dining Room: 14X13
Kitchen: 19X07
Family Room: 32X11
Primary Bedroom: 14X14
Bedroom 2: 13X13
Bedroom 3: 13X13
Bedroom 4: 14X10
Living Room: 20X14
Local Schools
High School: Eastern Hancock High School
Middle School: Eastern Hancock Middle School
Elementary School: Eastern Hancock Elementary School
School District: Eastern Hancock Co Com Sch Corp
Listed By / Shown By
Listed By
Agency Name: F.C. Tucker Company
Agency Phone: 317-462-8200
Shown By
Agency Title: Key Realty
Agency Phone: 877-539-7589

Estimate Your Payment
Estimated Payment
$ 1,849.65 per month $1,565.68 Principal & Interest $202.33 Property Tax $81.64 Homeowner's Insurance
150 S Main Street | MLS# 22126221
This single family home located at 150 S Main Street, Wilkinson, IN 46186 is currently listed for sale with an asking price of $279,900. This property was built in 1925 and has 4 bedrooms and 2 full baths with 3698 sq. ft. S Main Street is located in the No Subdivision subdivision within the Eastern Hancock Co Com Sch Corp school district. Search No Subdivision real estate on www.ikeyrealty.com today.