
BEDS3
BATHS2 full 1 partial
SQUARE FEET1,574
MLS#260013413
STATUSActive Under Contract-No Show
PROPERTY TYPEResidential - Single Family
Property Description
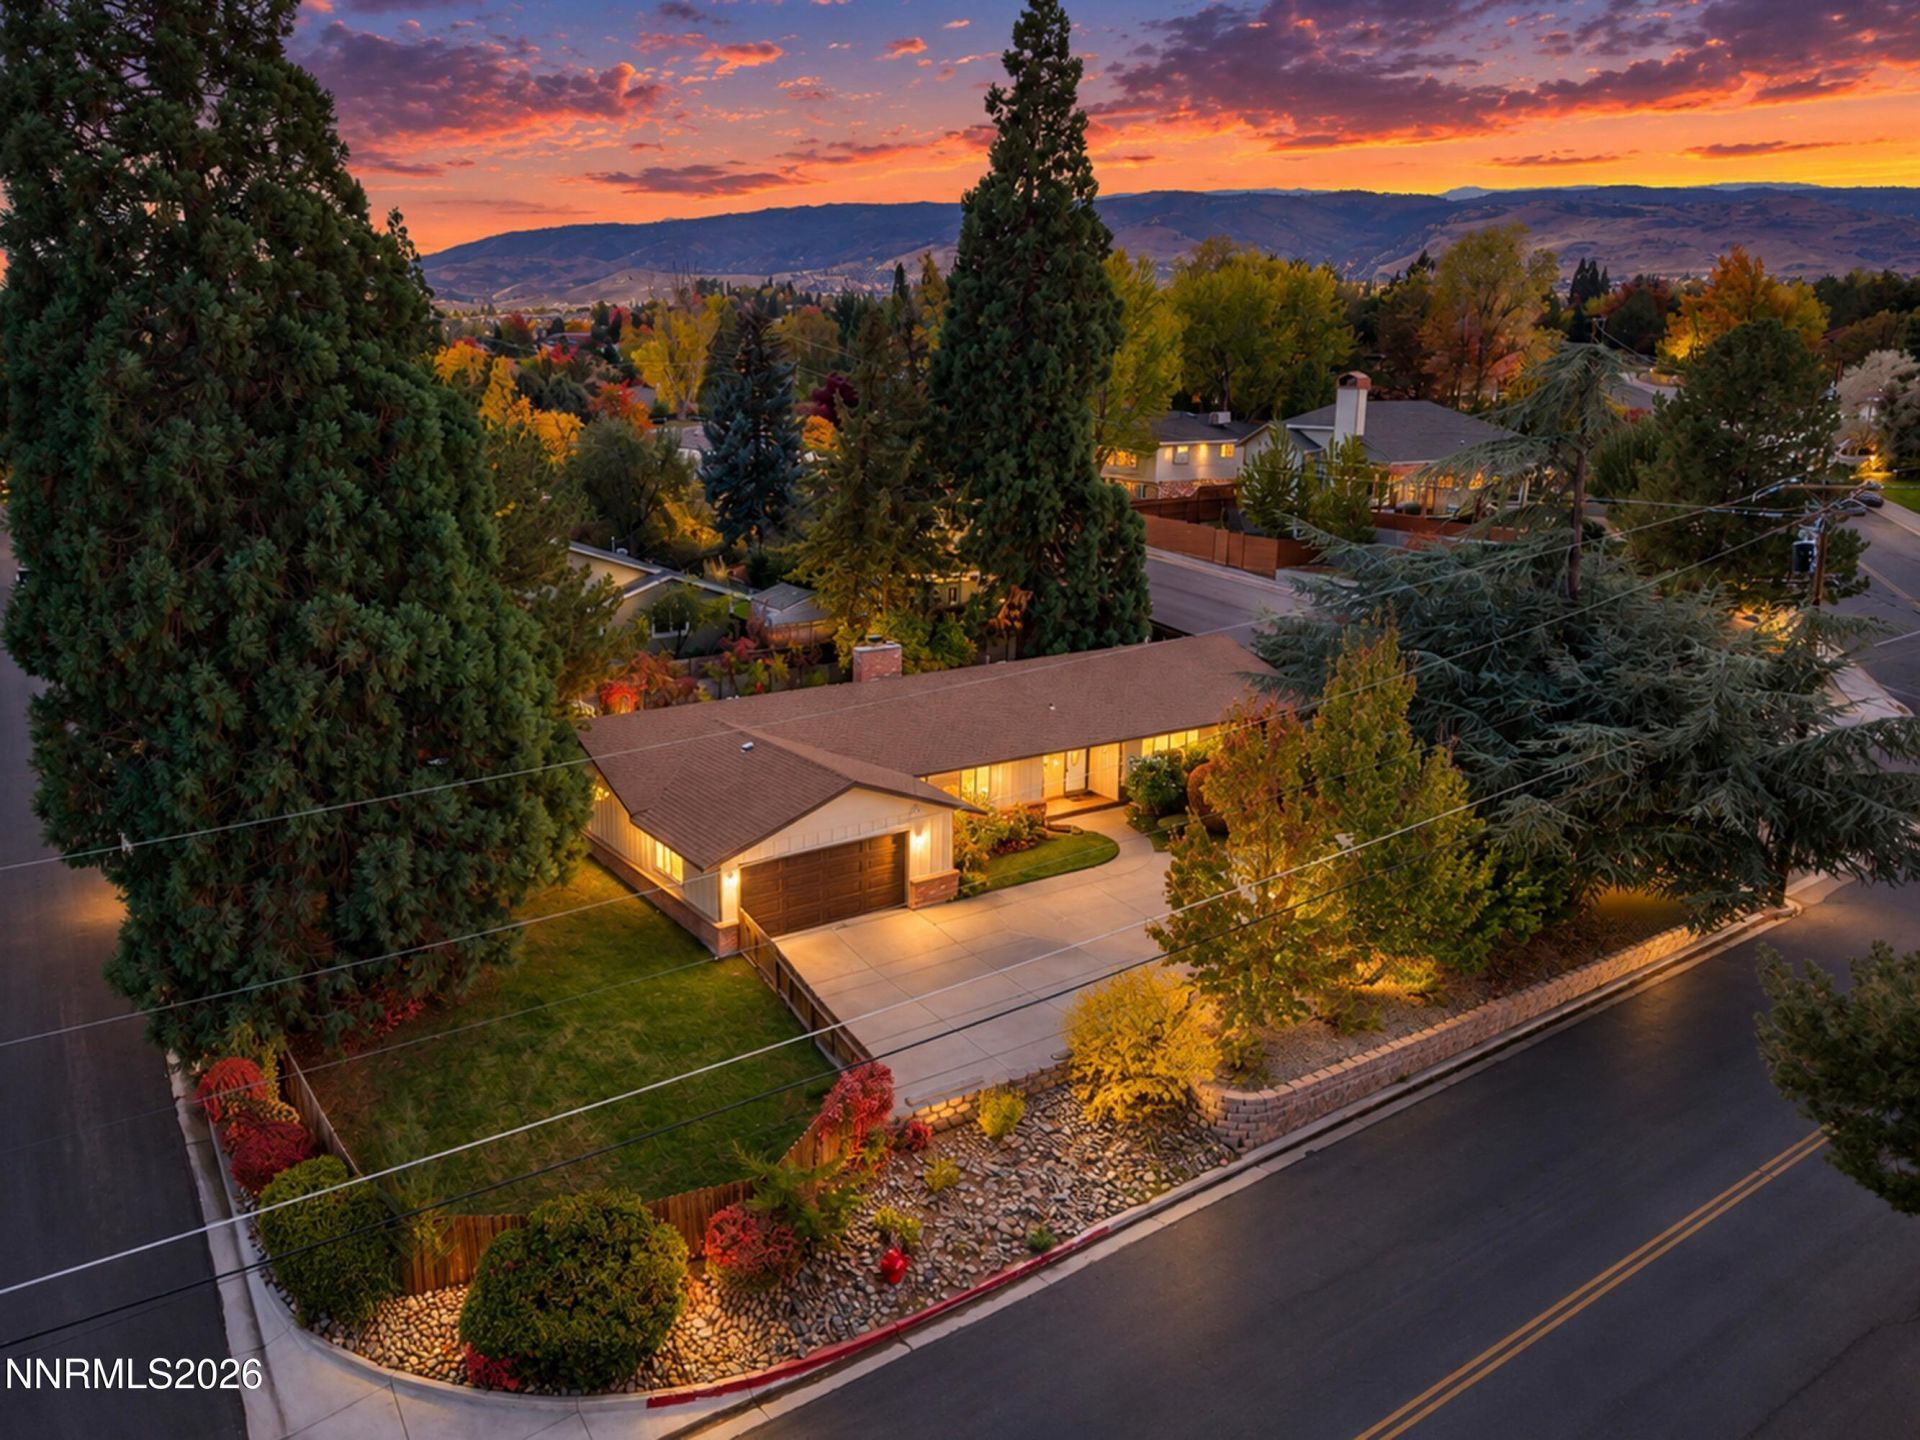
Welcome to Southwest Reno! This beautiful 1574 sq. ft (plus 264 sq. ft porch enclosure) three bedroom, two and a half bath, two car garage 616 sq. ft. (plus 18X24 ft. RV pad) home is perfectly situated on .25 acres just off Sharon Way. No HOA, fresh neutral paint throughout the interior, original hardwood floors, newer HVAC in 2019. Enjoy mature landscaping throughout the property including pavers on the back patio and for the RV parking pad on the East side of the home (separate entrance to home from parking pad). There are no immediate neighbors to the East and West sides of the home (see map attached to photos). This house is conveniently close to schools, shops, restaurants, hiking, biking, golf, tennis, Reno Tahoe International Airport and majestic Lake Tahoe!
Property Features
Property Type: Residential - Single Family
Cooling: Central Air
Fireplaces: 1
Garage: 2 car attached
Heating: Fireplace(s), Forced Air, Natural Gas, Mini Split(s)
Lot Size: 0.25 Acres
Roof Type: Composition, Shingle, Pitched
Stories: 1.0
Taxes: $3,093
Year Built: 1960
Amenities
Smart Thermostat
Pantry
Primary Downstairs
Courtyard
Feature Descriptions
Additional Rooms: Sunroom, Other
Appliances: Disposal, Dishwasher, Microwave, Refrigerator, Washer, Additional Refrigerator(s), Oven
City Limits: Yes
Construction Type: Site/Stick-Built
Cooling Y/N: Yes
Days on Site: 14
Dining: Kitchen Combination
Exterior: Brick, Wood Siding
Fencing: Back Yard
Fireplace: Wood Burning, Living Room
Fireplace Y/N: Yes
Flooring: Laminate, Wood
Foundation: Crawl Space
Heating Y/N: Yes
Kitchen: Built-In Dishwasher, Built-In Microwave, Built-In Single Oven, Disposal, Pantry
Laundry Features: Laundry Room, Shelves
Living Room: Separate/Formal Room
Lot Features: Landscaped, Level, Sloped Down, Sprinklers In Front
Master Bedroom: On Main Floor, Shower Stall
OtherStructures: None
Parcel #: 018-253-01
Parking: Attached, Garage, Garage Door Opener, RV Access/Parking
Road Frontage: Public, City Street
Road Responsibility: Public Maintained Road
Security Features: Smoke Detector(s)
Sewer: Public Sewer
Sprinklers: Automatic, Front
SQFT Living: 1574
Utilities: Electricity Available, Natural Gas Available, Phone Available, Sewer Available, Sewer Connected, Water Available, Water Meter Installed
Water: Public
Water Rights Y/N: No
Window Features: Double Pane Windows, Single Pane Windows
Local Schools
High School: Reno
Middle School: Swope
Elementary School: Beck
Listed By / Shown By
Listed By
Agency Name: Dickson Realty - Damonte Ranch
Agent Name: Kathy Leggett
Agency Phone: 775-850-7000
Agent Phone: 775-287-8620
Shown By
Agency Title: Key Realty
Agency Phone: 877-539-7589

Estimate Your Payment
Estimated Payment
$ 4,371.63 per month $3,910.01 Principal & Interest $257.75 Property Tax $203.88 Homeowner's Insurance
1500 Belford Road | MLS# 260013413
This single family home located at 1500 Belford Road, Reno, NV 89509 is currently listed for sale with an asking price of $699,000. This property was built in 1960 and has 3 bedrooms and 2 full and 1 partial baths with 1574 sq. ft. Search Reno real estate on www.ikeyrealty.com today.