
BEDS2
BATHS2 full
SQUARE FEET1,475
MLS#12731400
STATUSNew
PROPERTY TYPEResidential - Condominium
SCHOOLDistrict 299
Property Description
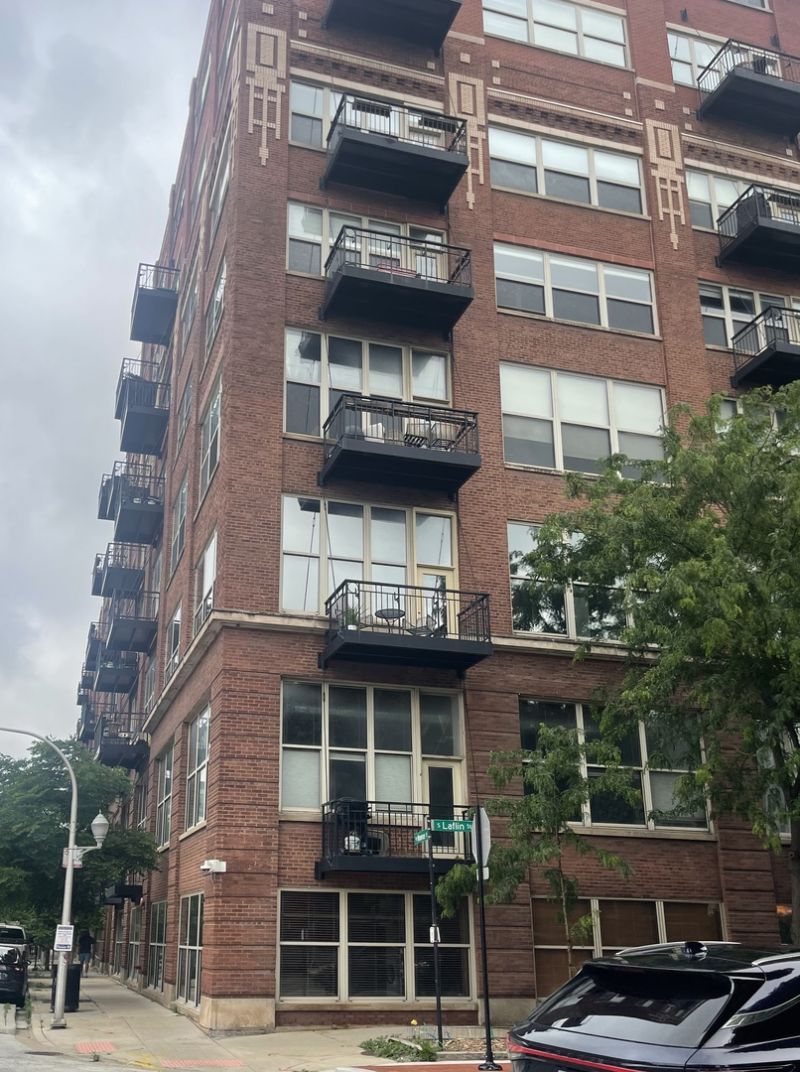
Modern West Loop loft! Corner unit with plenty of light and good views. All hardwood flooring with great floorplan with balcony for BBQ! 2 bedrooms with 2 full bathrooms. In-unit washer/dryer. Large walk-in closets. Indoor garage parking, storage locker, door staff. Across from Skinner Park, Skinner school and Whittney High School. Close to many great private schoolS!! Including tennis courts, a running track, basketball courts, playground, and a dog park. Steps to medical district. Explore the vibrant Fulton Market, renowned eateries, and upscale retail along Randolph and Madison, immersing yourself in the epitome of West Loop living!
Property Features
Property Type: Residential - Condominium
Basement: None
Cooling: Central Air
Fireplaces: 1
Garage: 1
Heating: Natural Gas
Lot Size: COMMON
Stories: 7.0
Amenities
Storage
Doorman
Lobby
Feature Descriptions
Additional rooms: Foyer, Balcony/Porch/Lanai, Walk In Closet
Appliances: Range, Microwave, Dishwasher, Refrigerator, Washer, Dryer, Disposal, Stainless Steel Appliance(s)
Association Amenities: Bike Room/Bike Trails, Door Person, Elevator in Residence, Storage, On Site Manager/Engineer, Receiving Room, Service Elevator(s)
Association Includes: None
Bath Features: Double Sink
Dining Room: Combined w/ LivRm
Exterior: Brick
Fireplace: Gas Log
Fireplace Location(s): Living Room
Laundry: Washer Hookup, In Unit
Lot Dimensions: COMMON
Parcel#: 17171010451079
Parking: Concrete, Garage Door Opener, Yes, Garage Owned, Attached, Garage
Pet Allowed: Cats OK, Dogs OK
Sewer: Public Sewer
Total Rooms: 5
Township: North Chicago
Water: Lake Michigan
Room Sizes
Foyer: 16X9
Balcony/Porch/Lanai: 11X5
Walk In Closet: 7X7
Bedroom 2: 16X13
Dining Room: 11X10
Kitchen: 21X10
Laundry: 4X5
Living Room: 19X13
Primary Bedroom: 13X12
Local Schools
Middle School: Skinner Elementary School
Elementary School: Skinner Elementary School
School District: District 299
Listed By / Shown By
Listed By
Agency Name: RE/MAX Premier
Agency Phone: 312-475-1717
Shown By
Agency Title: Key Realty
Agency Phone: 877-539-7589

Estimate Your Payment
Estimated Payment
$ 2,501.29 per month $2,377.33 Principal & Interest $0.00 Property Tax (data not provided by mls) $123.96 Homeowner's Insurance
1500 W Monroe Street , Unit 222 | MLS# 12731400
This condo located at 1500 W Monroe Street , Unit 222, Chicago, IL 60607 is currently listed for sale with an asking price of $425,000. This property has 2 bedrooms and 2 full baths with 1475 sq. ft. W Monroe Street , Unit 222 is located within the District 299 school district. Search Chicago real estate on www.ikeyrealty.com today.