
BEDS3
BATHS1 full
SQUARE FEET1,008
MLS#260013419
STATUSActive Under Contract-No Show
PROPERTY TYPEResidential - Single Family
SUBDIVISIONPark Terrace
Property Description
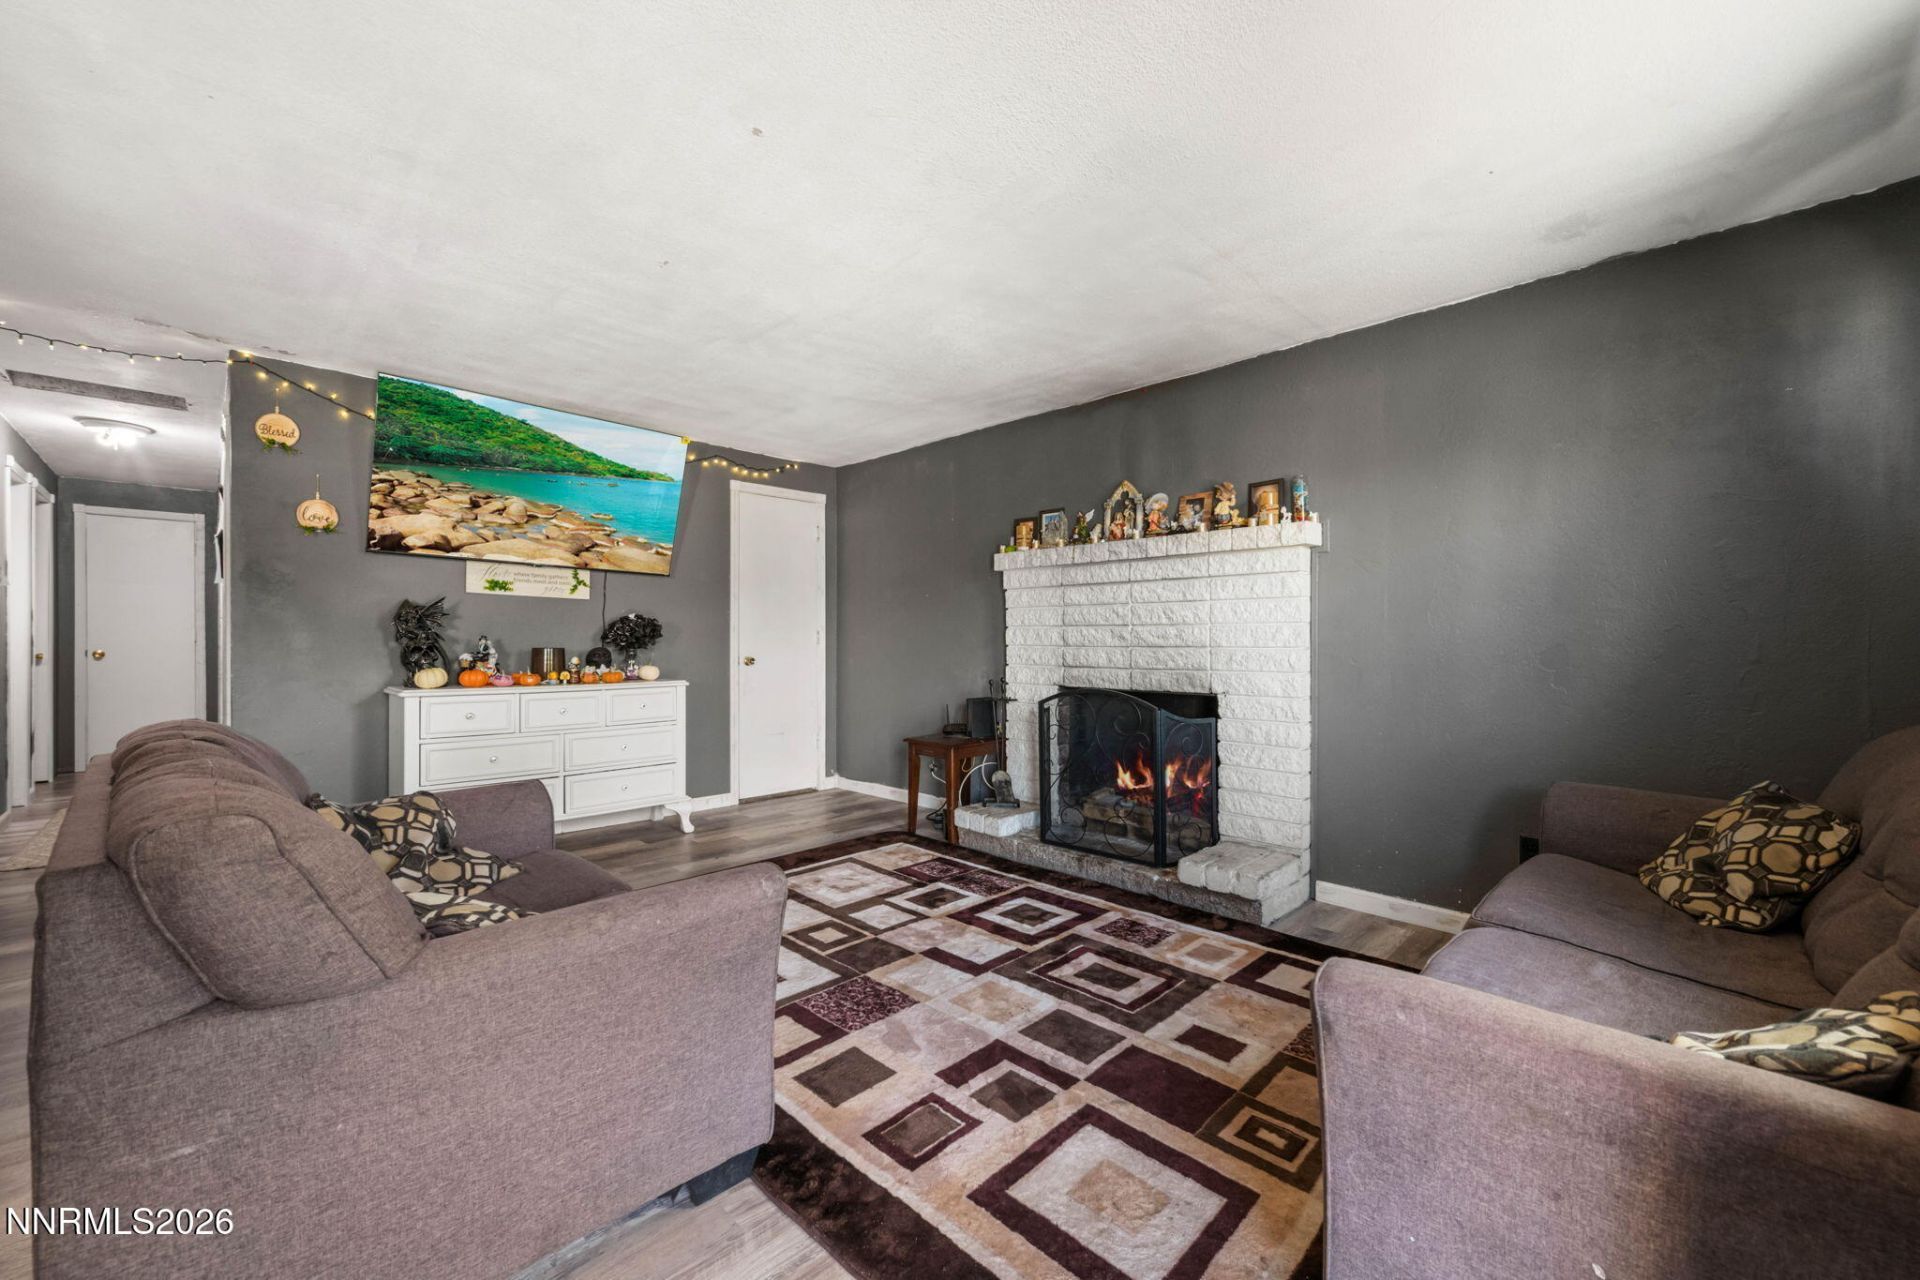
**Motivated Seller! Great Opportunity!** This 3-bedroom, 1-bathroom home offers 1,008 sq. ft. of living space and a spacious 2-car garage. Conveniently located near schools, parks, and shopping centers, this property offers plenty of potential for the right buyer. With a little TLC and your personal touch, this home could truly shine! Whether you're a first-time homebuyer or an investor looking for your next project, this is an opportunity you won't want to miss. **Seller is motivated! Bring your buyers and schedule a showing today!**
Property Features
Property Type: Residential - Single Family
Cooling: Central Air
Fireplaces: 1
Garage: 2 car attached
Heating: Natural Gas, Wood Stove
Lot Size: 0.18 Acres
Roof Type: Composition, Shingle
Stories: 1.0
Taxes: $3,902
Year Built: 1971
Feature Descriptions
Additional Rooms: None
Appliances: Disposal, Dishwasher, Microwave
City Limits: Yes
Construction Type: Alternative Materials, Site/Stick-Built
Cooling Y/N: Yes
Days on Site: 12
Dining: Kitchen Combination
Exterior: Wood Siding
Family Room: Separate/Formal Room
Fencing: Back Yard
Fireplace: Wood Burning
Fireplace Y/N: Yes
Flooring: Vinyl
Foundation: Crawl Space
Heating Y/N: Yes
Kitchen: Built-In Dishwasher, Built-In Microwave, Disposal
Laundry Features: In Kitchen
Living Room: None
Lot Features: Level
Master Bedroom: Tub/Shower Combination
OtherStructures: None
Parcel #: 008-341-32
Parking: Attached, Garage
Patio/Porch: None
Road Frontage: Public
Road Responsibility: Public Maintained Road
Security Features: Smoke Detector(s)
Sewer: Public Sewer
Special View Info: Mountain(s)
Sprinklers: None
SQFT Living: 1008
Utilities: Cable Available, Electricity Available, Electricity Connected, Natural Gas Available, Natural Gas Connected, Phone Available, Sewer Available, Sewer Connected, Water Available, Water Connected, Cellular Coverage, Internet Available, Internet Connected
Water: Public
Water Rights Y/N: No
Window Features: Metal Frames, Single Pane Windows
Local Schools
High School: Carson
Middle School: Eagle Valley
Elementary School: Empire
Listed By / Shown By
Listed By
Agency Name: RE/MAX Professionals-Dayton
Agent Name: Mauricio Pierrott
Agency Phone: 775-241-3975
Agent Phone: 775-671-5247
Shown By
Agency Title: Key Realty
Agency Phone: 877-539-7589

Estimate Your Payment
Estimated Payment
$ 2,432.13 per month $2,002.55 Principal & Interest $325.17 Property Tax $104.42 Homeowner's Insurance
1501 Monte Rosa Drive | MLS# 260013419
This single family home located at 1501 Monte Rosa Drive, Carson City, NV 89701 is currently listed for sale with an asking price of $358,000. This property was built in 1971 and has 3 bedrooms and 1 full baths with 1008 sq. ft. Monte Rosa Drive is located in the Park Terrace subdivision. Search Park Terrace real estate on www.ikeyrealty.com today.