
BEDS3
BATHS2 full
SQUARE FEET1,812
MLS#26020531
STATUSActive
PROPERTY TYPEResidential - Single Family
SUBDIVISIONRiverview Add
SCHOOLSt Joseph
Property Description
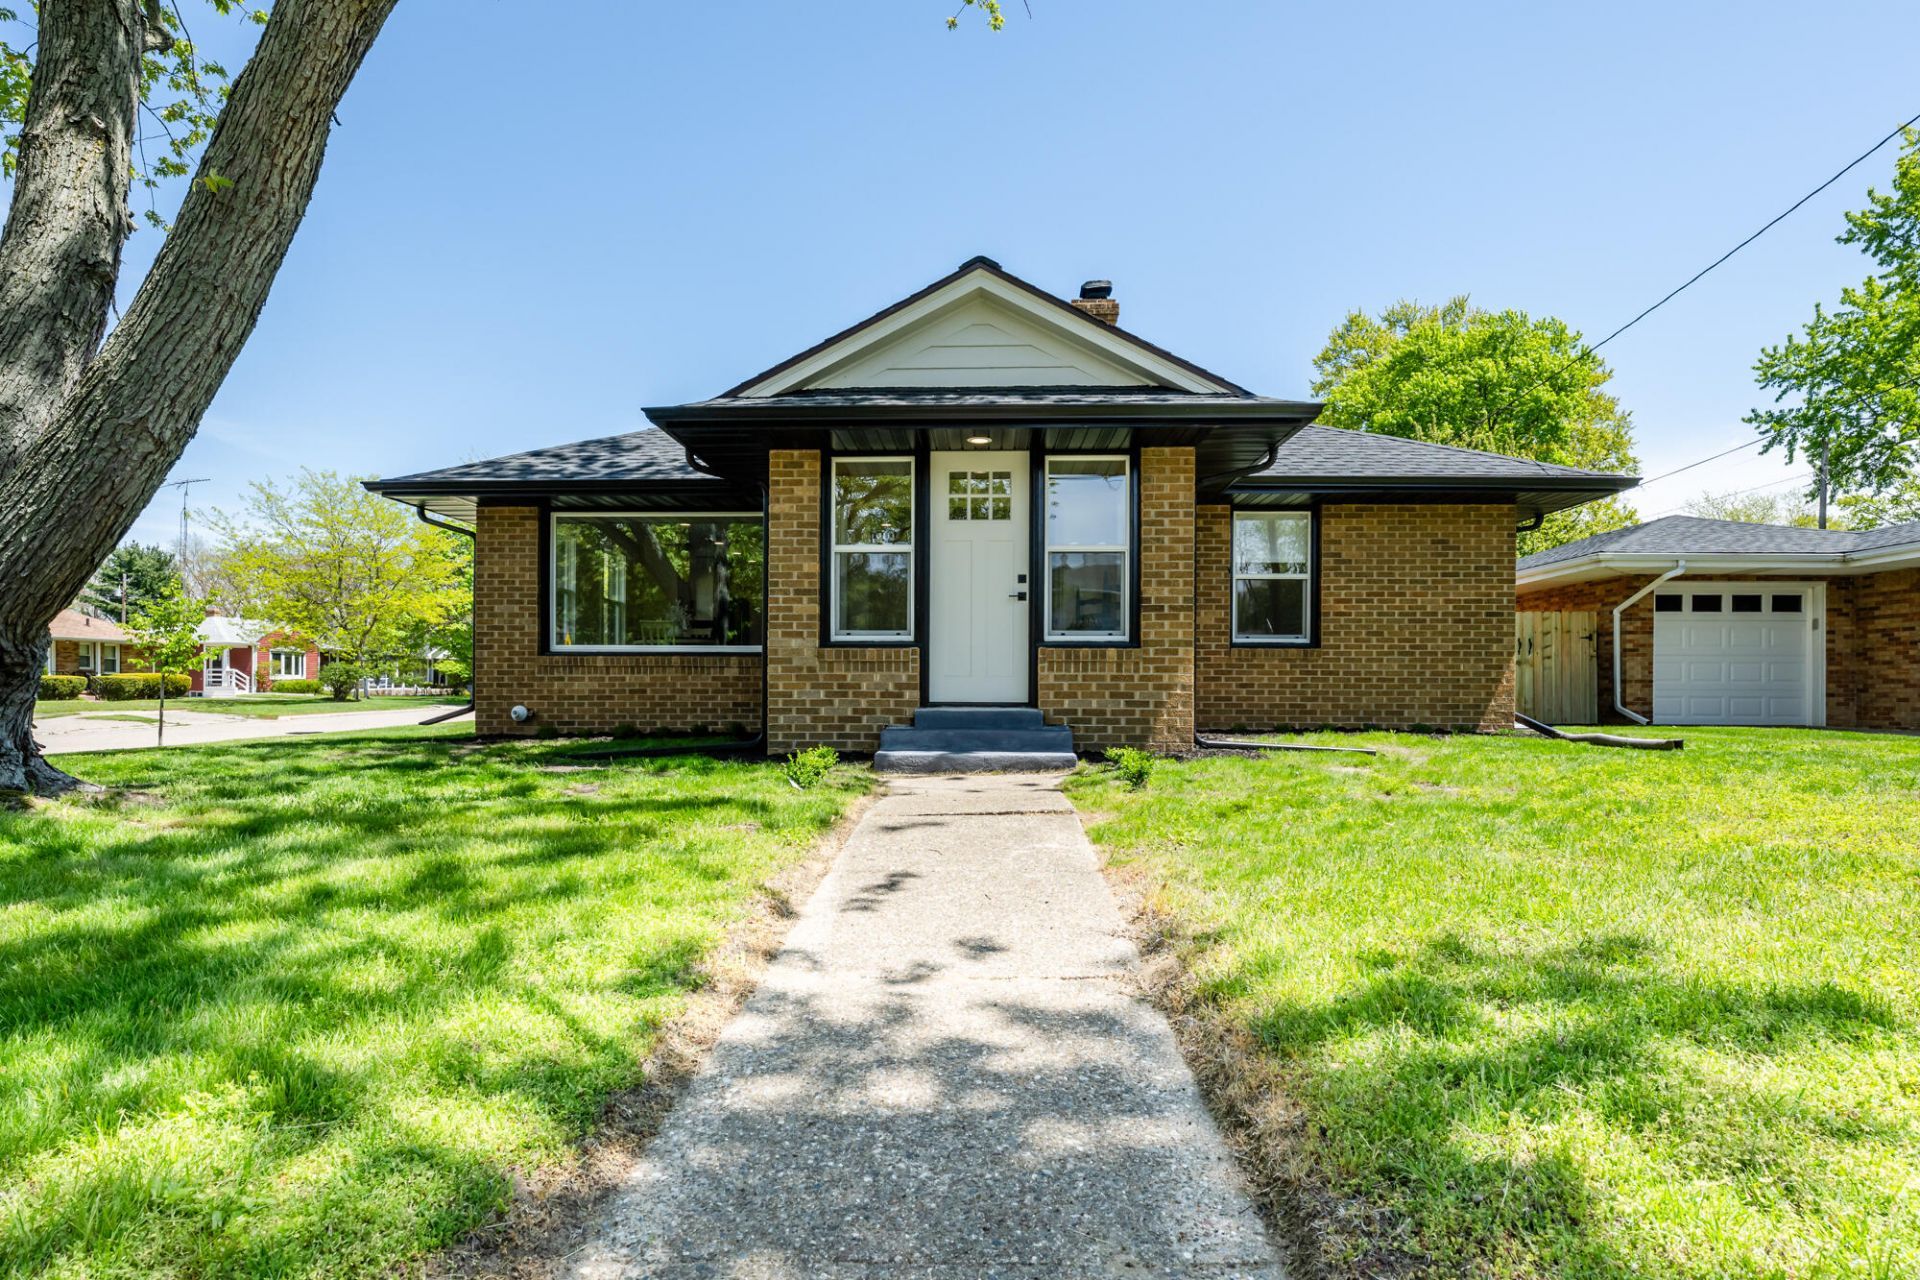
Completely renovated from top to bottom, this move-in ready home offers the perfect blend of modern updates, natural light, and an unbeatable location--just a short distance to downtown St. Joe and Kiwanis Park. Thoughtfully redesigned with an open floor plan, the home is filled with natural light. No detail was overlooked with all new plumbing, electrical, HVAC and ductwork, roof, windows, flooring, kitchen, and baths. The beautifully updated kitchen features quartz countertops and a marble backsplash, seamlessly connecting to the main living area with a cozy wood-burning fireplace. The finished basement provides additional living space, including a private primary ensuite--ideal for added comfort, privacy, or guest accommodations. This is a rare opportunity to own a fully renovated home in one of St. Joes most desirable locations. Call for your private showing today!!
Property Features
Property Type: Residential - Single Family
Basement: Crawl Space, Partial
Cooling: Central Air
Fenced: Yes
Fireplaces: 1
Garage: 2 car attached
Heating: Forced Air
Home Style: Ranch
Lot Size: 0.18 Acres
Roof Type: Shingle
Taxes: $4,083
Year Built: 1952
Feature Descriptions
Appliances: Dishwasher, Microwave, Range, Refrigerator
Days on Site: 23
Exterior: Brick
Fencing: Fenced Back, Privacy
Fireplace: Living Room, Wood Burning
Fireplace Y/N: Yes
Flooring: Ceramic Tile, Engineered Hardwood, Vinyl
Interior: Garage Door Opener
Laundry: Electric Dryer Hookup, In Basement, Laundry Room
Lot: Corner Lot, Level, Sidewalk
Lot Dimensions: 67 x 116
Parcel Number: 11-76-6900-0022-00-2
Parking: Garage Faces Side, Garage Door Opener, Attached
Patio/Porch: Patio, Porch(es)
Road Surface: Paved
Rooms Total: 7
Sewer: Public
Sub Type: Single Family Residence
Utilities: Cable Available, Natural Gas Connected
Water: Public
Window: Replacement, Insulated Windows
Local Schools
School District: St Joseph
Listed By / Shown By
Listed By
Agency Name: eXp Realty
Agent Name: Van Homes Team
Agency Phone: 888-501-7085
Shown By
Agency Title: Key Realty
Agency Phone: 877-539-7589
 | The property comes from the Member MLS's of the Michigan Regional Information Center, LLC (MichRIC). Copyright 2026 Michigan Regional Information Center, LLC (MichRIC). All rights reserved. Information deemed reliable, but not guaranteed. Data Last Updated 05/30/2026. |
Estimate Your Payment
Estimated Payment
$ 2,812.11 per month $2,349.36 Principal & Interest $340.25 Property Tax $122.50 Homeowner's Insurance
1503 Langley Avenue | MLS# 26020531
This single family home located at 1503 Langley Avenue, Saint Joseph, MI 49085 is currently listed for sale with an asking price of $420,000. This property was built in 1952 and has 3 bedrooms and 2 full baths with 1812 sq. ft. Langley Avenue is located in the Riverview Add subdivision within the St Joseph school district. Search Riverview Add real estate on www.ikeyrealty.com today.