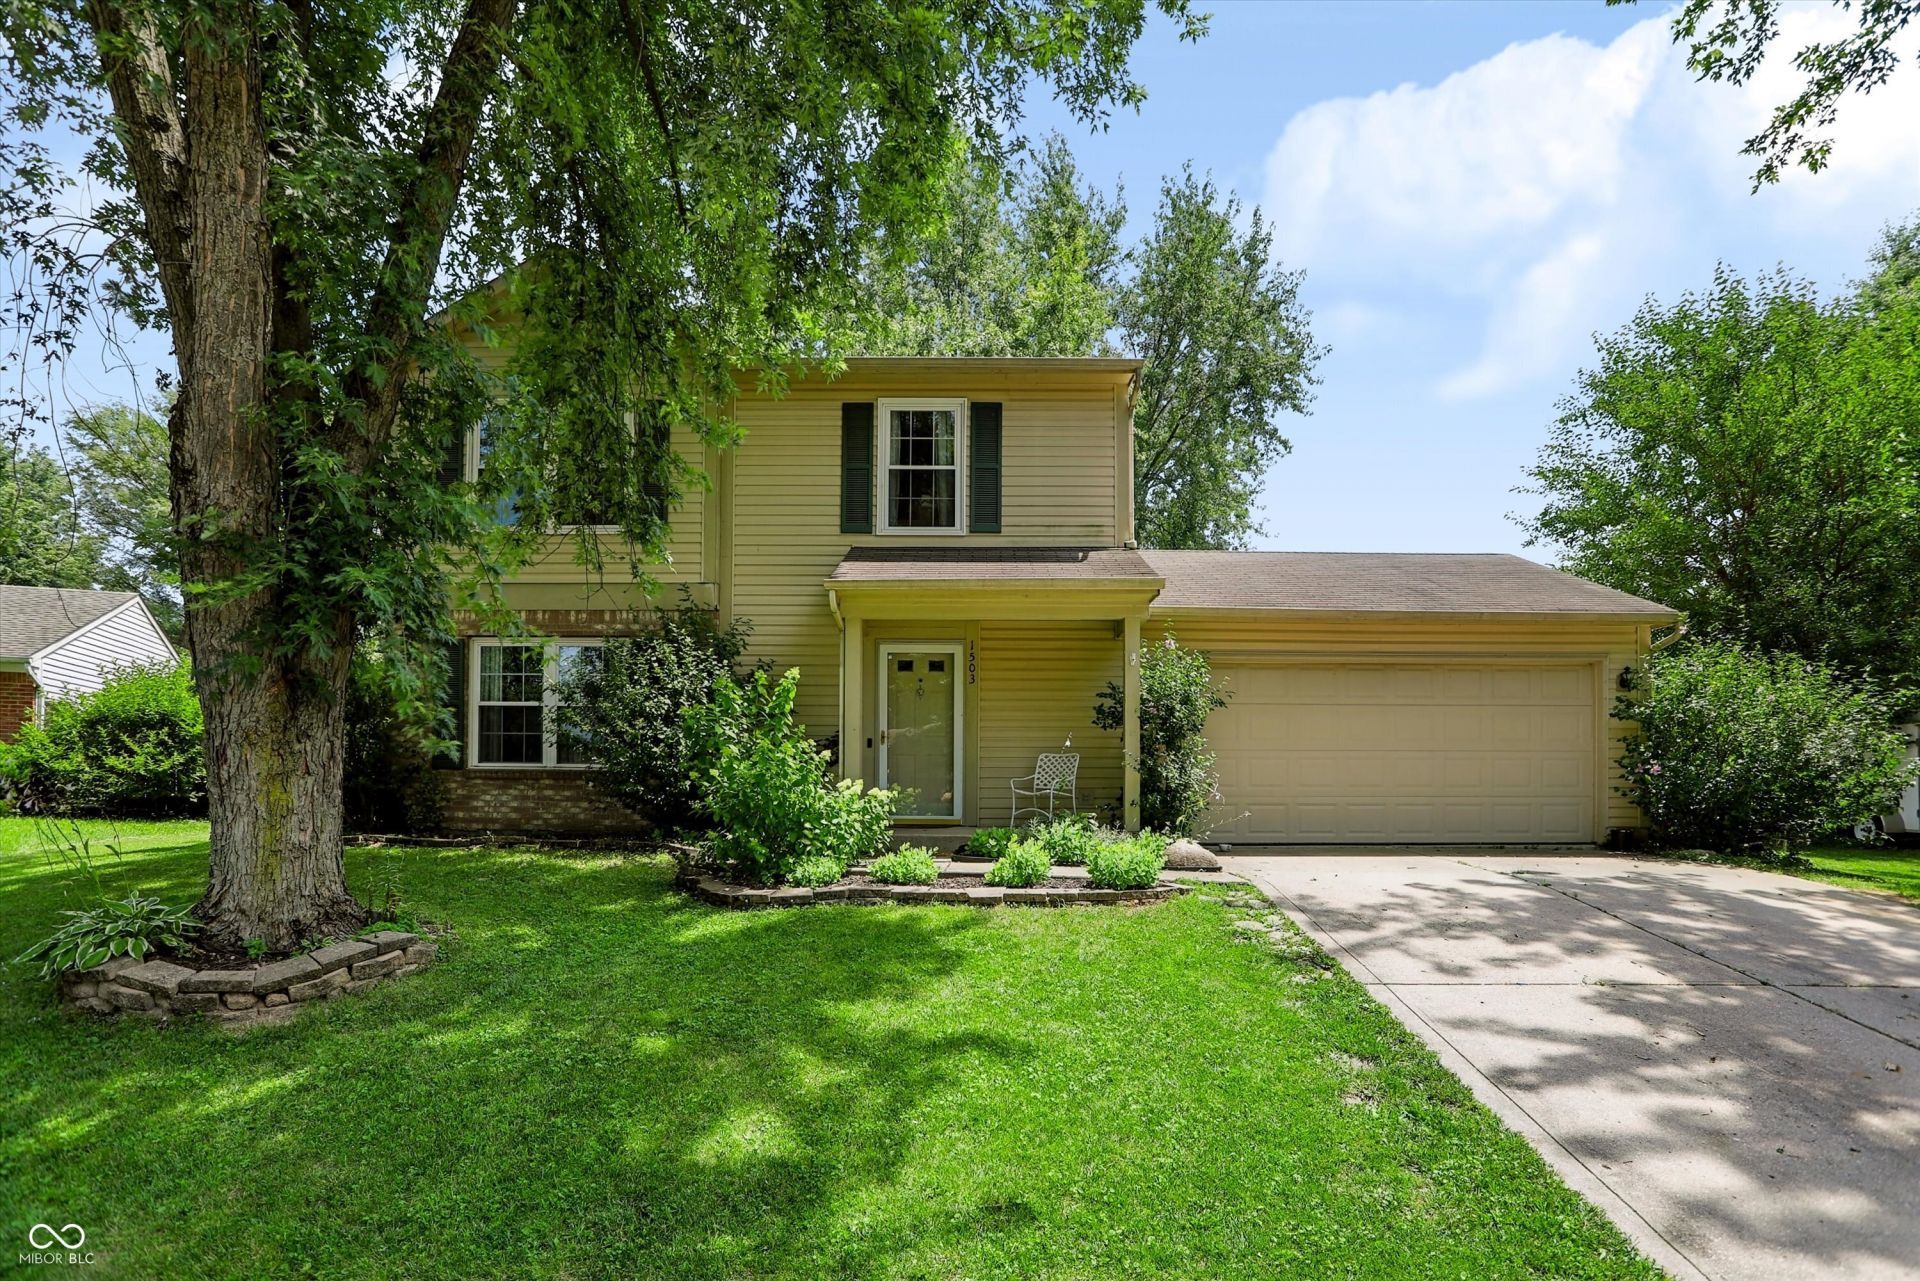

BEDS3
BATHS2 full 1 partial
SQUARE FEET1,568
MLS#22112769
STATUSActive
PROPERTY TYPEResidential - Single Family
SUBDIVISIONKnollwood Farms
Property Description
Charming and well-maintained 3-bedroom, 2-full-bath home with thoughtful updates throughout! The kitchen features updated cabinets, sink, countertops, and flooring, creating a fresh and functional space for everyday living. Both bathrooms have also been updated with new vanities and flooring. Enjoy peace of mind with windows that are only 7 years old and include a 20-year warranty. Additional features include a reverse osmosis drinking water system and a spacious 20x20 deck overlooking the large, privacy-fenced backyard. The outdoor space is ideal for hosting summer cookouts, gathering with friends on the deck, watching kids or pets play, or simply unwinding after a long workday. This property also has a great urban homesteading setup, complete with a custom-built she-shed, raised vegetable gardens, apple trees, strawberry bushes, and raspberry bushes. With its inviting charm, useful updates, and outdoor amenities, this home offers the perfect blend of comfort, character, and self-sufficient living.
Property Features
Property Type: Residential - Single Family
Cooling: Central Air
Garage: 2
Heating: Forced Air, Heat Pump, Electric
Home Style: Traditional
Lot Size: 0.32 Acres
Stories: 2.0
Taxes: $2,352
Year Built: 1999
Appliances
Dishwasher
Dryer
Electric Oven
Refrigerator
Washer
Electric Water Heater
Feature Descriptions
Barn: Mini
Bath: 2(Full-Upper), 1(Half-Main)
Eating Area: Dining Combo/Kitchen
Equipment: None
Exterior: Vinyl With Brick
ExteriorFeatures: Barn Mini
Foundation: Slab
InteriorFeatures: Attic Access, Paddle Fan, Hi-Speed Internet Availbl
Outbuilding(s): Yes
Total Rooms: 5
Water: Public
Room Sizes
Primary Bedroom: 14x12
Kitchen: 21x14
Living Room: 23x13
Bedroom 3: 10x10
Bedroom 2: 11x11
Listed By / Shown By
Listed By
Agency Name: Carpenter, REALTORS®
Agency Phone: 317-738-3737
Shown By
Agency Title: Key Realty
Agency Phone: 877-539-7589

Estimate Your Payment
Estimated Payment
$ 1,814.48 per month $1,538.27 Principal & Interest $196.00 Property Tax $80.21 Homeowner's Insurance
1503 Tulip Drive | MLS# 22112769
This single family home located at 1503 Tulip Drive, Franklin, IN 46131 is currently listed for sale with an asking price of $275,000. This property was built in 1999 and has 3 bedrooms and 2 full and 1 partial baths with 1568 sq. ft. Tulip Drive is located in the Knollwood Farms subdivision. Search Knollwood Farms real estate on www.ikeyrealty.com today.