
BEDS3
BATHS2 full
SQUARE FEET1,583
MLS#12650157
STATUSPending
PROPERTY TYPEResidential - Townhouse
SUBDIVISIONBoulder Ridge
SCHOOLDistrict 4
Property Description
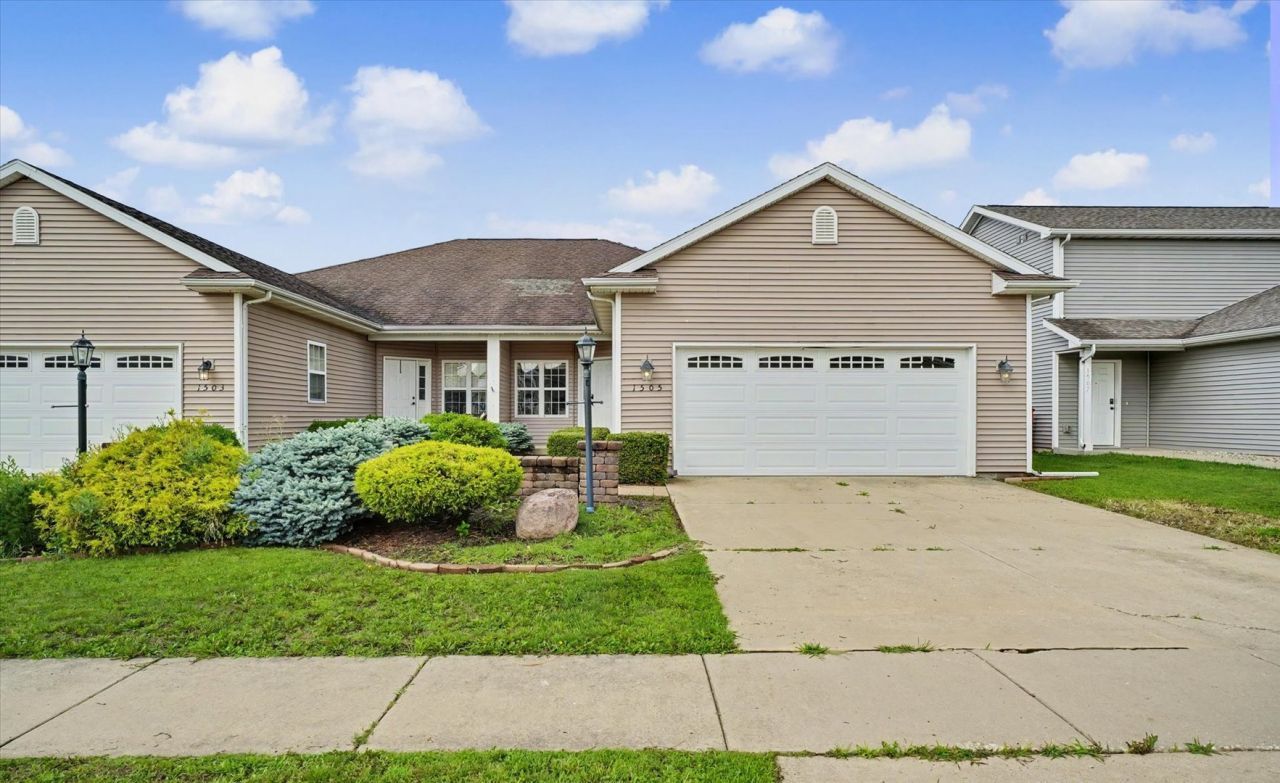
Welcome to 1505 Stonebluff Court in Champaign! This well-maintained ranch home offers comfortable, single-level living with fresh updates and inviting spaces throughout. The spacious living room features a cozy gas log fireplace, creating the perfect place to relax or gather with family and friends. Recent improvements include fresh interior paint, brand-new carpet, and a professional cleaning, making this home truly move-in ready. Step outside to enjoy the fenced backyard, complete with a patio that's ideal for entertaining, grilling, or simply unwinding at the end of the day. Whether you're a first-time buyer, looking to downsize, or searching for easy, low-maintenance living, this charming home is ready to welcome its next owner.
Property Features
Property Type: Residential - Townhouse
Basement: None
Cooling: Central Air
Fireplaces: 1
Garage: 2
Heating: Natural Gas
Lot Size: 0.10 Acres
Roof Type: Asphalt
Stories: 1.0
Taxes: $6,664
Year Built: 2008
Amenities
1st Floor Bedroom
1st Floor Full Bath
Feature Descriptions
Additional rooms: Foyer, Walk In Closet
Appliances: Range, Microwave, Dishwasher, Refrigerator, Washer, Dryer, Disposal
Association Includes: None
Bath Features: Double Sink
Dining Room: Combined w/ LivRm
Exterior: Vinyl Siding
Fireplace: Gas Log
Fireplace Location(s): Living Room
HOA Fee: 145/ Annually
Laundry: Main Level, Washer Hookup, Electric Dryer Hookup, In Unit
Lot: Cul-De-Sac
Lot Dimensions: 38X110
Parcel#: 412004420036
Parking: Concrete, Garage Door Opener, Yes, Garage Owned, Attached, Garage
Pet Allowed: Cats OK, Dogs OK
Sewer: Public Sewer
Total Rooms: 6
Township: Champaign
Water: Public
Room Sizes
Foyer: 7X24
Walk In Closet: 6X9
Walk In Closet: 4X5
Bedroom 2: 14X10
Bedroom 3: 12X11
Dining Room: 10X8
Kitchen: 11X10
Laundry: 14X6
Living Room: 21X16
Primary Bedroom: 14X14
Local Schools
High School: Centennial High School
Middle School: Champaign/Middle Call Unit 4 351
Elementary School: Unit 4 Of Choice
School District: District 4
Listed By / Shown By
Listed By
Agency Name: Total Realty
Agency Phone: 217-898-2378
Shown By
Agency Title: Key Realty
Agency Phone: 877-539-7589

Estimate Your Payment
Estimated Payment
$ 1,997.25 per month $1,370.46 Principal & Interest $555.33 Property Tax $71.46 Homeowner's Insurance
1505 Stonebluff Court | MLS# 12650157
This townhouse located at 1505 Stonebluff Court, Champaign, IL 61822 is currently listed for sale with an asking price of $245,000. This property was built in 2008 and has 3 bedrooms and 2 full baths with 1583 sq. ft. Stonebluff Court is located in the Boulder Ridge subdivision within the District 4 school district. Search Boulder Ridge real estate on www.ikeyrealty.com today.