
BEDS4
BATHS2 full 1 partial
SQUARE FEET2,911
MLS#12730371
STATUSActive
PROPERTY TYPEResidential - Single Family
SUBDIVISIONPinehurst
SCHOOLDistrict 5
Property Description
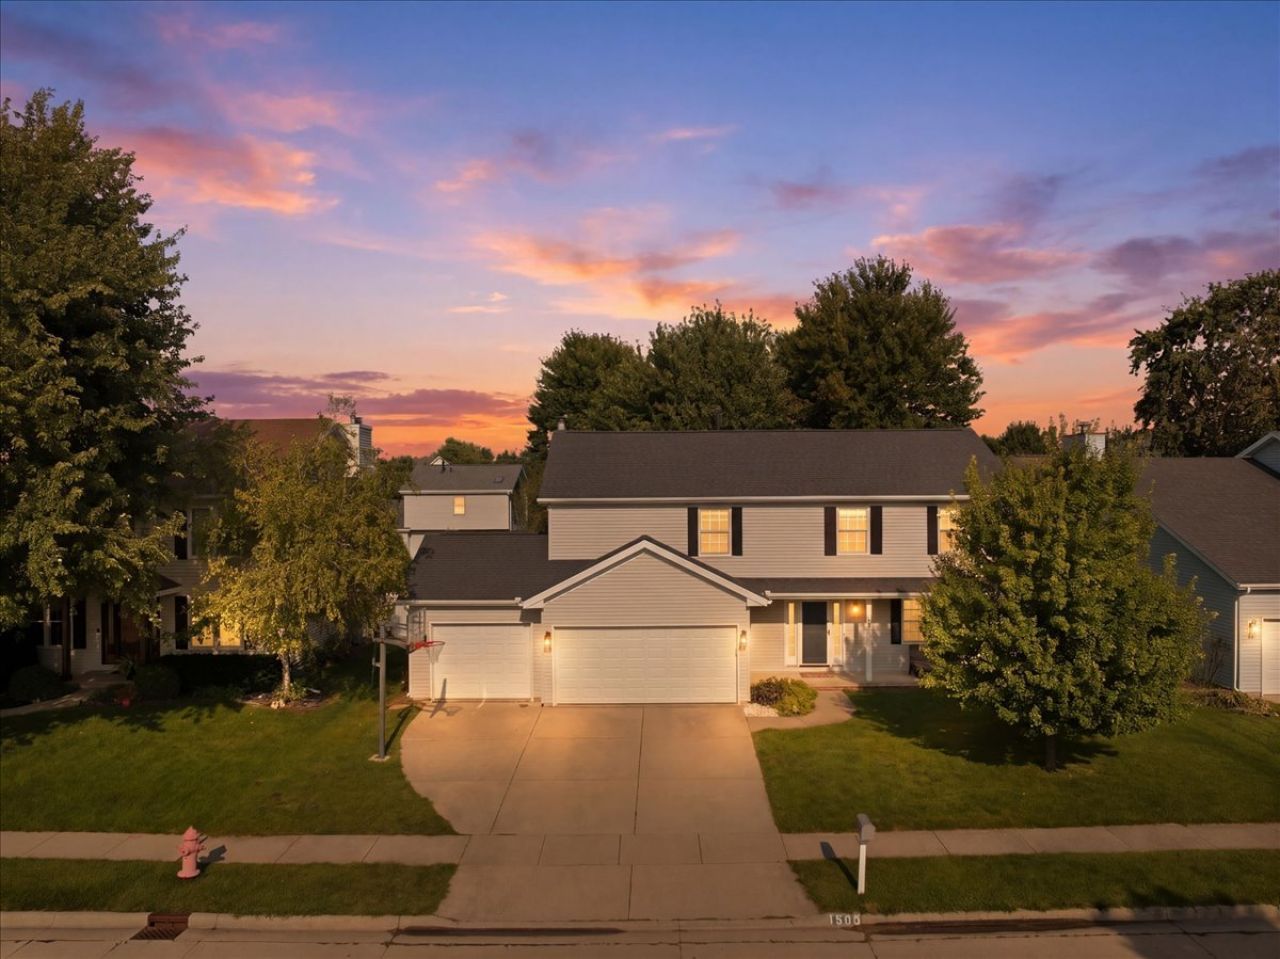
Welcome to 1508 Augusta Drive! This well-maintained 4-bedroom, 2.5-bath home is located in the desirable Prairieland Elementary School district. The spacious living room features a cozy fireplace and custom built-ins added in 2023. Upstairs, convenient second-floor laundry makes everyday routines a little easier. Recent updates include a new furnace and A/C in 2025, remodeled half bath in 2025, garage door in 2024, and new refrigerator and dishwasher in 2026. The original windows were replaced in 2019. Outside, the fully fenced backyard offers plenty of room to relax, play, or entertain. A three-car garage provides generous space for vehicles, storage, and more. With thoughtful updates, a comfortable layout, and a great location, this move-in-ready home is ready to welcome its next owners!
Property Features
Property Type: Residential - Single Family
Basement: Yes
Basement: Unfinished, Full
Cooling: Central Air
Fireplaces: 1
Garage: 3
Heating: Natural Gas, Electric
Lot Size: 0.16 Acres
Taxes: $5,184
Year Built: 1995
Feature Descriptions
Additional rooms: No additional rooms
Appliances: Range, Microwave, Dishwasher, Refrigerator, Washer, Dryer
Association Includes: None
Exterior: Vinyl Siding
Fireplace: Gas Starter
Fireplace Location(s): Family Room
Lot Dimensions: 68x105
Parcel#: 1422256010
Parking: Yes, Attached, Garage
Sewer: Public Sewer
Total Rooms: 8
Township: Normal
Water: Public
Room Sizes
Bedroom 2: 10X11
Bedroom 3: 14X11
Bedroom 4: 14X11
Dining Room: 12X10
Family Room: 13X15
Kitchen: 11X18
Laundry: 8X9
Living Room: 13X12
Primary Bedroom: 17X18
Local Schools
High School: Normal Community West High Schoo
Middle School: Parkside Jr High
Elementary School: Prairieland Elementary
School District: District 5
Listed By / Shown By
Listed By
Agency Name: RE/MAX Rising
Agency Phone: 309-340-1000
Shown By
Agency Title: Key Realty
Agency Phone: 877-539-7589

Estimate Your Payment
Estimated Payment
$ 2,432.44 per month $1,901.30 Principal & Interest $432.00 Property Tax $99.14 Homeowner's Insurance
1508 Augusta Drive | MLS# 12730371
This single family home located at 1508 Augusta Drive, Normal, IL 61761 is currently listed for sale with an asking price of $339,900. This property was built in 1995 and has 4 bedrooms and 2 full and 1 partial baths with 2911 sq. ft. Augusta Drive is located in the Pinehurst subdivision within the District 5 school district. Search Pinehurst real estate on www.ikeyrealty.com today.