
BEDS3
BATHS2 full
SQUARE FEET2,350
MLS#844347
STATUSActive
PROPERTY TYPEResidential - Single Family
SUBDIVISIONHighpoint Prairie
Property Description
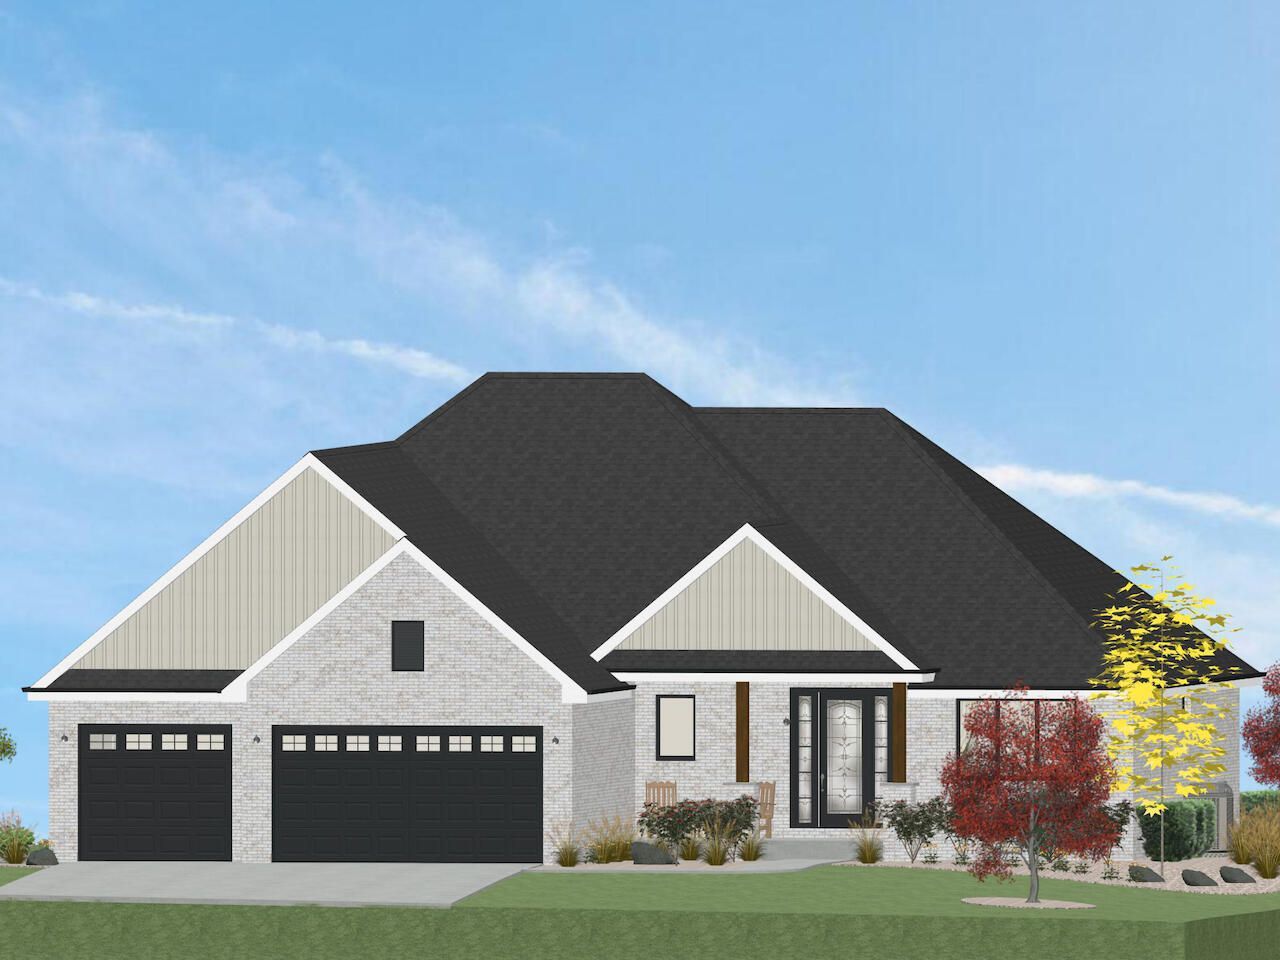
3-Bedroom low-maintenance brick Ranch with 2350 square feet in High-point Prairie. Great room style Kitchen and Family Room with 10 foot ceilings. Separate Sun Room has windows on all 3 sides, a cathedral ceiling and fireplace. The Covered patio has apatio door to both the Kitchen and Sun Room. Primary suite includes a custom curbless shower and double vanity. 3 car garage. White oak floors. Pella aluminum-clad windows. High-efficiency furnace and air conditioner. Rough in plumbing in basement. Lake Michigan water. Large lot with room for a pool. Kitchen appliance package and landscape sod entire lot.
Property Features
Property Type: Residential - Single Family
Fireplaces: 1
Garage: 3 car attached
Heating: Forced Air, Natural Gas
Lot Size: 0.29 Acres
Stories: 1.0
Taxes: $6
Year Built: 2026
Amenities
Cathedral Ceiling(s)
Walk-In Closet(s)
Tray Ceiling(s)
Pantry
Open Floorplan
Kitchen Island
Eat-in Kitchen
Entrance Foyer
Double Vanity
Appliances
Dishwasher
Stainless Steel Appliance(s)
Range Hood
Refrigerator
Microwave
Gas Water Heater
Gas Range
Feature Descriptions
Days on Site: 38
Lot: Back Yard, Front Yard
Parking Features: Attached, Kitchen Level, Driveway, Concrete, Garage Door Opener
Rooms Total: 7
Security Features: Carbon Monoxide Detector(s), Smoke Detector(s)
Sewer: Public Sewer
Utilities: Electricity Connected, Water Connected, Sewer Connected, Natural Gas Connected
Water: Other
Room Sizes
Primary Bedroom: 17.0 x 15.0
Bedroom 2: 13.0 x 12.0
Bedroom 3: 13.0 x 12.0
Laundry: 12.0 x 8.0
Sunroom: 18.0 x 14.0
Family Room: 19.0 x 18.0
Kitchen: 25.0 x 14.0
Listed By / Shown By
Listed By
Agency Name: Select A Fee Real Estate Syste
Agency Phone: (219) 321-0660
Shown By
Agency Title: Key Realty
Agency Phone: 877-539-7589

Estimate Your Payment
Estimated Payment
$ 4,413.95 per month $4,194.73 Principal & Interest $0.50 Property Tax $218.72 Homeowner's Insurance
151 Trillium Drive | MLS# 844347
This single family home located at 151 Trillium Drive, Dyer, IN 46311 is currently listed for sale with an asking price of $749,900. This property was built in 2026 and has 3 bedrooms and 2 full baths with 2350 sq. ft. Trillium Drive is located in the Highpoint Prairie subdivision. Search Highpoint Prairie real estate on www.ikeyrealty.com today.