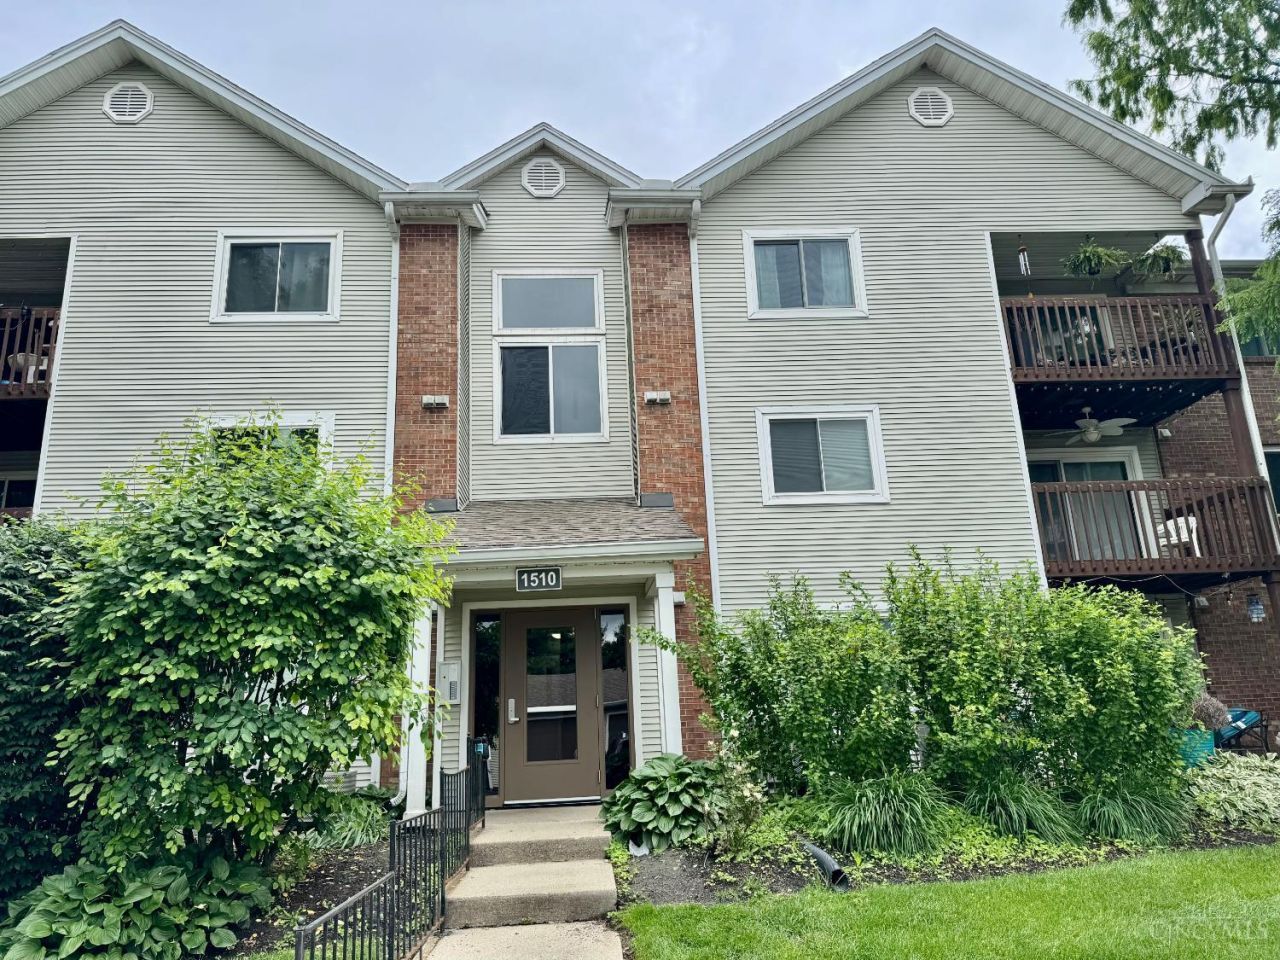

BEDS2
BATHS2 full
SQUARE FEET987
MLS#1880462
STATUSPending
PROPERTY TYPEResidential - Condominium
SCHOOLCenterville
Property Description
Discover unparalleled convenience and comfort in this Centerville condominium, perfectly situated for a lifestyle of ease. This inviting residence offers a seamless blend of functional living spaces and desirable amenities, creating an ideal haven for its next owner. The thoughtfully designed layout ensures a welcoming atmosphere from the moment you step inside, providing a perfect backdrop for everyday living. The home features a well-equipped kitchen with a dishwasher, garbage disposal, microwave, range, and refrigerator, making meal preparation and cleanup effortless. With two full bathrooms, convenience is always at hand. The property boasts 987 square feet of living space, all thoughtfully arranged on a single story for accessible and comfortable living. Outdoor enjoyment is enhanced by a private patio, offering a serene spot for relaxation or entertaining overlooking the pond. Additional exterior a practical storage unit.
Property Features
Property Type: Residential - Condominium
Basement: None
Cooling: Ceiling Fans, Central Air
Fireplaces: 1
Garage: 1
Heating: Electric, Heat Pump
Home Style: Ranch
Lot Size: 0.01 Acres
Roof Type: Shingle
Stories: 1.0
Taxes: $2,536
Year Built: 1987
Feature Descriptions
Association Includes: MaintenanceExterior, Sewer, Trash, Water, Clubhouse, ExerciseFacility, Pool, ProfessionalMgt
Condo: Townhouse
Exterior: Brick, Vinyl Siding
Features: Common Hallway Entry, Laundry-In Unit
Fireplace Features: Wood
Foundation: Slab
Garage/Carport: Garage Detached
Gas: None
Great Room: Fireplace
HOA Fee: 300/Monthly
HOA Y/N: 1
Parcel #: O68509020044
Parking: 1 Assigned
Primary Bathroom: Tub w/Shower
Primary Bedroom: Bath Adjoins
Rooms Total: 7
Sewer: Public Sewer
Tax Abatement: No
Unit Entry Level: 3
Water: Public
Water Heater: Electric
Window Features: Vinyl
Room Sizes
Primary Bedroom: 16 X 11 Level - 1
Bedroom 2: 11 X 11 Level - 1
Dining Room: 10 X 9 Level - 1
Entry: 12 X 4 Level - 1
Great Room: 15 X 11 Level - 1
Laundry Room: 8 X 5 Level - 1
Local Schools
School District: Centerville
Listed By / Shown By

Listed By
Agency Name: Key Realty
Agent Name: Pamela Smart
Agency Phone: (419) 857-1456
Estimate Your Payment
Estimated Payment
$ 1,105.91 per month $850.24 Principal & Interest $211.33 Property Tax $44.33 Homeowner's Insurance
1510 Lake Pointe Way, Unit 12 | MLS# 1880462
This condo located at 1510 Lake Pointe Way, Unit 12, Centerville, OH 45459 is currently listed for sale by Key Realty, with an asking price of $152,000. This property was built in 1987 and has 2 bedrooms and 2 full baths with 987 sq. ft. Lake Pointe Way, Unit 12 is located within the Centerville school district. Search Centerville real estate on www.ikeyrealty.com today.