
BEDS3
BATHS2 full 1 partial
SQUARE FEET1,846
MLS#260012077
STATUSActive
PROPERTY TYPEResidential - Single Family
Property Description
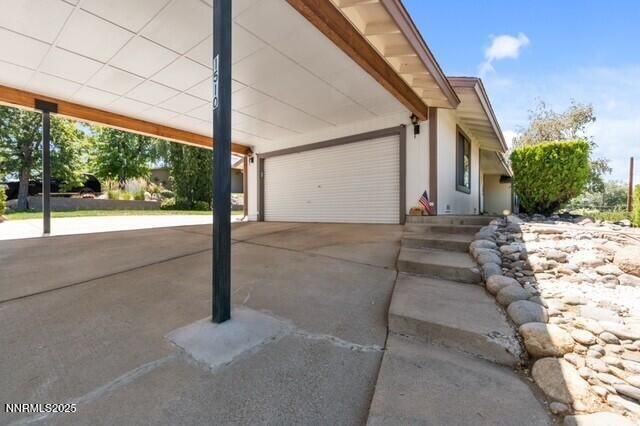
Located in the heart of Southwest Reno, this well-maintained single-level home offers 3 bedrooms, 2 bathrooms, and 1,846 square feet of comfortable living space. Set back from the main road for added privacy, the home is conveniently located near schools, shopping, parks, and everyday amenities. Inside, the thoughtfully designed floor plan offers comfortable living spaces with plenty of room for both everyday living and entertaining. The single-level layout provides ease and functionality, while the care taken throughout the home is evident. The exterior has been freshly painted, giving the home a clean and updated appearance. With its established Southwest Reno location, private setting, and well-maintained condition, this home offers a great opportunity to enjoy one of Reno's most convenient areas.
Property Features
Property Type: Residential - Single Family
Cooling: Central Air
Fireplaces: 1
Garage: 2 car attached
Heating: Forced Air, Natural Gas
Lot Size: 0.29 Acres
Roof Type: Composition, Shingle, Pitched
Stories: 1.0
Taxes: $2,254
Year Built: 1978
Amenities
Breakfast Bar
Kitchen Island
Feature Descriptions
Additional Rooms: None
Appliances: Dryer, Dishwasher, Electric Oven, Electric Range, Refrigerator, Washer
Carport Spaces: 3
Carport Y/N: 1
City Limits: Yes
Construction Type: Site/Stick-Built
Cooling Y/N: Yes
Days on Site: 4
Dining: Living Room Combination
Exterior: Masonite
Fencing: Partial
Fireplace: Gas
Fireplace Y/N: Yes
Flooring: Carpet, Tile, Vinyl
Foundation: Crawl Space
Heating Y/N: Yes
Kitchen: Breakfast Bar, Breakfast Nook, Built-In Dishwasher, Kitchen Island
Laundry Features: Laundry Room, Cabinets
Living Room: None
Lot Features: Landscaped, Sloped Down, Sprinklers In Front, Sprinklers In Rear, Sloped Up
Master Bedroom: Double Sinks, Shower Stall
OtherStructures: None
Parcel #: 010-430-48
Parking: Attached, Carport, Garage, RV Access/Parking
Road Frontage: Private Road, City Street
Road Responsibility: Private Maintained Road, Road Maintenance Agreement
Security Features: Smoke Detector(s)
Sewer: Public Sewer
Special View Info: Trees/Woods
Sprinklers: Automatic, Front, Rear
SQFT Living: 1846
Utilities: Cable Connected, Electricity Connected, Natural Gas Connected, Phone Connected, Sewer Connected, Water Connected, Internet Connected
Water: Public
Water Rights Y/N: No
Window Features: Aluminum Frames, Blinds, Drapes
Local Schools
High School: Reno
Middle School: Swope
Elementary School: Hunter Lake
Listed By / Shown By
Listed By
Agency Name: Ferrari-Lund Real Estate Reno
Agent Name: Karen Walker-Hill
Agency Phone: 775-688-4000
Agent Phone: 775-830-1770
Shown By
Agency Title: Key Realty
Agency Phone: 877-539-7589

Estimate Your Payment
Estimated Payment
$ 4,160.47 per month $3,775.76 Principal & Interest $187.83 Property Tax $196.88 Homeowner's Insurance
1510 Mayberry Drive | MLS# 260012077
This single family home located at 1510 Mayberry Drive, Reno, NV 89509 is currently listed for sale with an asking price of $675,000. This property was built in 1978 and has 3 bedrooms and 2 full and 1 partial baths with 1846 sq. ft. Search Reno real estate on www.ikeyrealty.com today.