
BEDS5
BATHS3 full
SQUARE FEET2,719
MLS#22064386
STATUSActive
PROPERTY TYPEResidential - Single Family
SUBDIVISIONHunters Run
Property Description
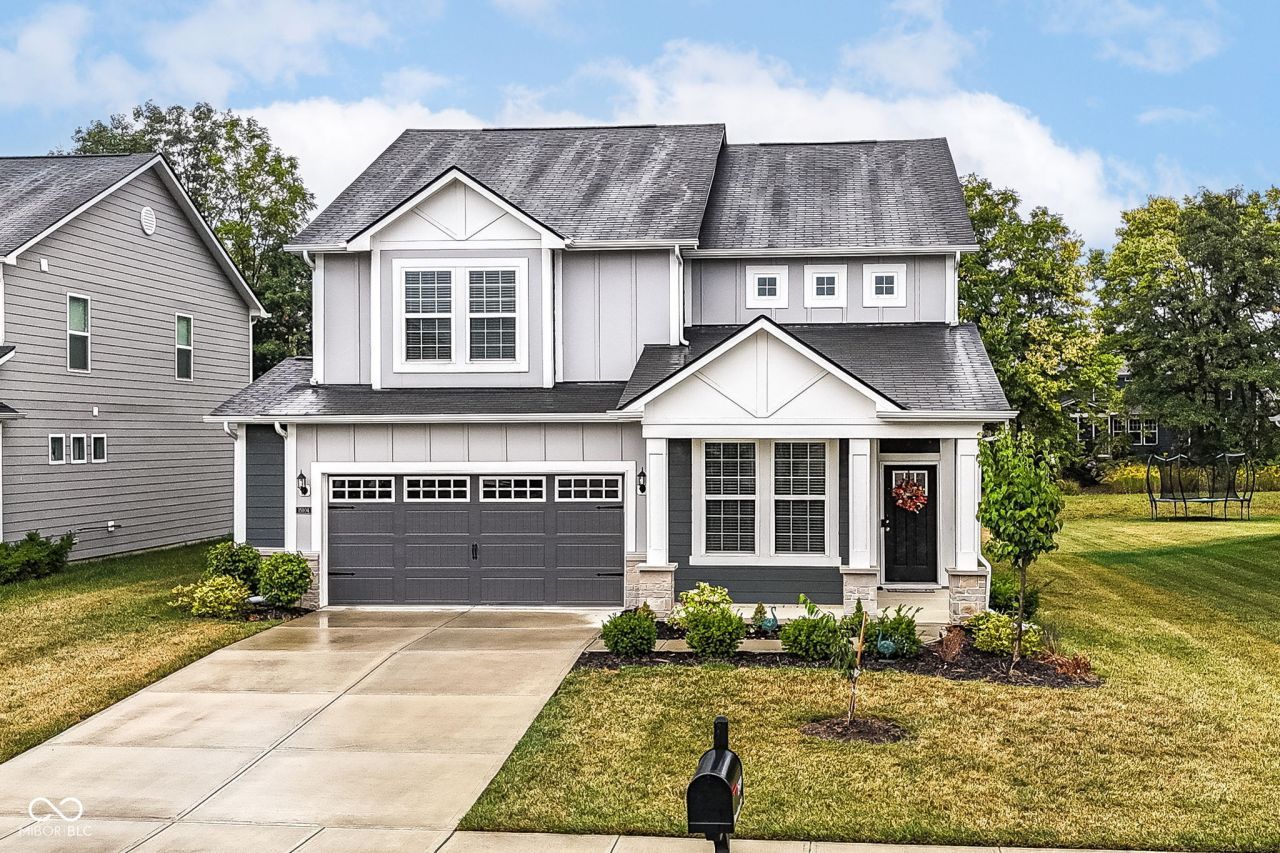
Spacious 5BR/3BA Two-Story in Hunters Run! Welcome home to this beautiful property on a .22-acre lot in sought-after HSE Schools. Step in from the inviting covered porch to find a main-lvl designed for both comfort & function-Great Rm w/ gas-log FP, gourmet Kitchen featuring quartz c-tops, marble-tile backsplash, RO system at sink, center island w/ breakfast bar, & sunny Breakfast Rm. Office Nook, Mudroom w/ built-in organizers, full bath, & versatile BR 5/Den complete the main-lvl. Upstairs, enjoy a generous Loft, Primary Suite w/ tray ceiling, dual sinks, shower, & WIC, plus 3 additional BRs, full bath w/dual sinks, & conveniently located Laundry Rm. Outdoor living is easy with the backyard Patio-perfect for relaxing or entertaining. All just minutes from Hamilton Town Center & highway access. Truly move-in ready-make this your home today!
Property Features
Property Type: Residential - Single Family
Cooling: Central Air
Fireplaces: 1
Garage: 2
Heating: Forced Air, Natural Gas
Home Style: Traditional
Lot Size: 0.22 Acres
Stories: 2.0
Taxes: $2,662
Year Built: 2022
Appliances
Dishwasher
Electric Water Heater
MicroHood
Gas Oven
Water Softener Owned
Feature Descriptions
Bath: 1(Full-Main), 2(Full-Upper)
Days on Site: 386
Eating Area: Breakfast Room, Dining Combo/Kitchen
Equipment: Smoke Alarm
Exterior: Cement Siding
Fireplace: Gas Log, Great Room
Foundation: Slab
InteriorFeatures: Tray Ceiling(s), Kitchen Island, Paddle Fan, Wood Work Painted
Total Rooms: 11
Utility Options: Natural Gas Connected
Water: Public
Room Sizes
Great Room: 19x15
Kitchen: 15x14
Breakfast Room: 12x11
Office: 9x7
Utility Room: 10x7
Bedroom 5: 12x10
Loft: 14x13
Laundry: 8x6
Primary Bedroom: 15x14
Bedroom 2: 14x12
Bedroom 3: 11x11
Bedroom 4: 12x10
Listed By / Shown By
Listed By
Agency Name: RE/MAX Complete
Agency Phone: 317-282-0643
Shown By
Agency Title: Key Realty
Agency Phone: 877-539-7589

Estimate Your Payment
Estimated Payment
$ 3,081.54 per month $2,717.99 Principal & Interest $221.83 Property Tax $141.72 Homeowner's Insurance
15104 Downham Drive | MLS# 22064386
This single family home located at 15104 Downham Drive, Fishers, IN 46037 is currently listed for sale with an asking price of $485,900. This property was built in 2022 and has 5 bedrooms and 3 full baths with 2719 sq. ft. Downham Drive is located in the Hunters Run subdivision. Search Hunters Run real estate on www.ikeyrealty.com today.