
BEDS2
BATHS2 full 1 partial
SQUARE FEET1,680
MLS#12715179
STATUSContingent
PROPERTY TYPEResidential - Condominium
SCHOOLDistrict 428
Property Description
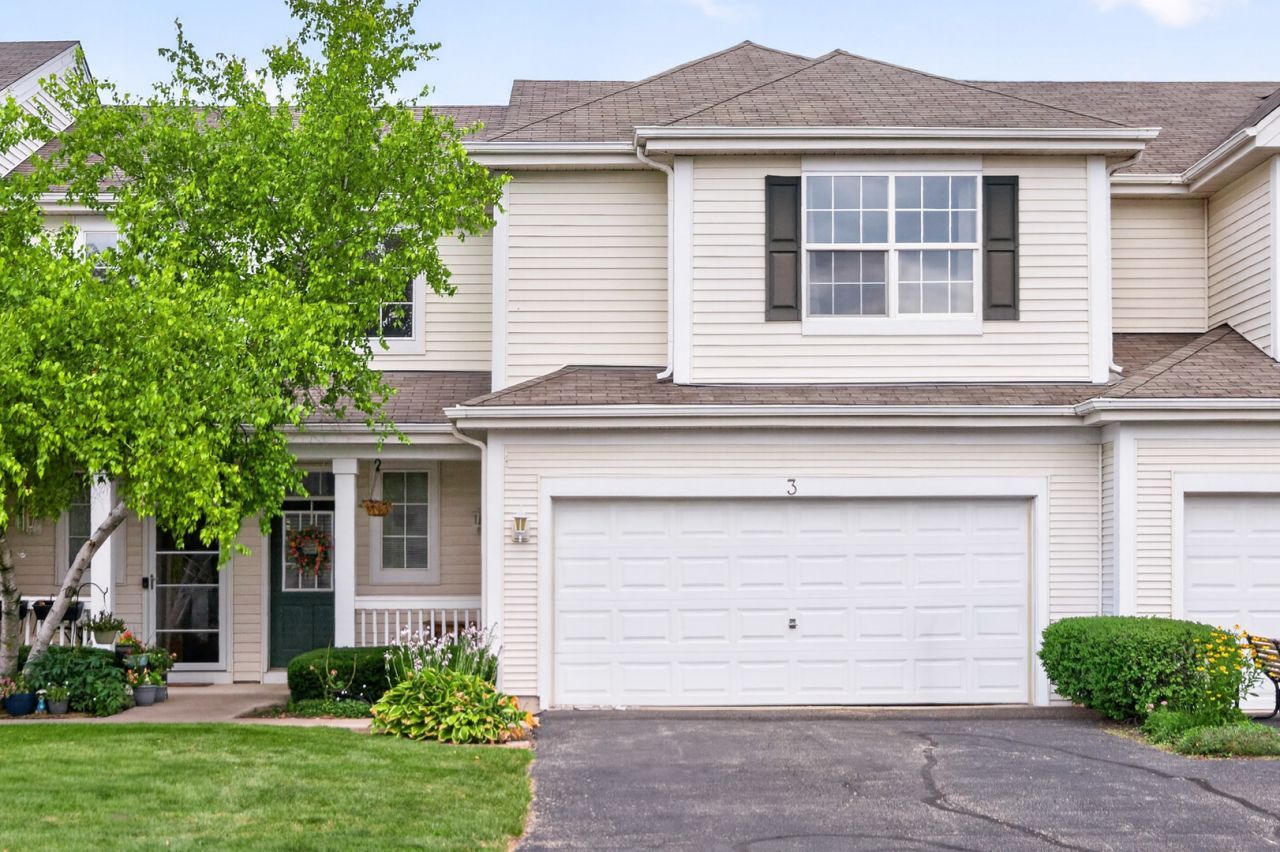
Opportunity awaits in this spacious 2 bedroom, 2.5 bath townhome offering 1,680 square feet of comfortable living space. Featuring two primary en-suite bedrooms, this flexible floor plan is ideal for homeowners, roommates, or investors alike. The bright and open main living area showcases soaring cathedral ceilings and a spacious living room with beautiful bamboo flooring, creating a warm and inviting atmosphere. The kitchen offers a breakfast bar, all appliances, and a convenient eating area, making it perfect for everyday living and entertaining. A main level half bath adds extra convenience. With just a little cosmetic touches, you can easily make this property shine. Whether you're searching for your next home or a smart investment opportunity, this townhome offers outstanding potential in a desirable setting. Don't miss your chance to make it your own!
Property Features
Property Type: Residential - Condominium
Basement: None
Cooling: Central Air
Garage: 2
Heating: Forced Air
Lot Size: Common
Stories: 2.0
Taxes: $4,565
Year Built: 2004
Feature Descriptions
Additional rooms: No additional rooms
Appliances: Range, Microwave, Dishwasher, Refrigerator, Washer, Dryer, Disposal
Association Includes: Insurance, Exterior Maintenance, Lawn Care, Snow Removal
Exterior: Vinyl Siding
HOA Fee: 95/ Monthly
Laundry: Upper Level
Lot Dimensions: Common
Master Association Fee: 182
Other Equipment: CO Detectors, Ceiling Fan(s)
Parcel#: 0813322051
Parking: Asphalt, Garage Door Opener, Yes, Attached, Garage
Pet Allowed: Cats OK, Dogs OK
Sewer: Public Sewer
Total Rooms: 4
Township: DeKalb
Water: Public
Room Sizes
Bedroom 2: 11X11
Kitchen: 9X18
Laundry: 8X8
Living Room: 19X13
Primary Bedroom: 18X13
Local Schools
School District: District 428
Listed By / Shown By
Listed By
Agency Name: Hometown Realty Group
Agency Phone: 815-991-9293
Shown By
Agency Title: Key Realty
Agency Phone: 877-539-7589

Estimate Your Payment
Estimated Payment
$ 1,645.77 per month $1,202.65 Principal & Interest $380.42 Property Tax $62.71 Homeowner's Insurance
1512 Waterside Drive, Unit 3 | MLS# 12715179
This condo located at 1512 Waterside Drive, Unit 3, DeKalb, IL 60115 is currently listed for sale with an asking price of $215,000. This property was built in 2004 and has 2 bedrooms and 2 full and 1 partial baths with 1680 sq. ft. Waterside Drive, Unit 3 is located within the District 428 school district. Search Dekalb real estate on www.ikeyrealty.com today.