
BEDS3
BATHS1 full 1 partial
SQUARE FEET1,274
MLS#22099400
STATUSPending
PROPERTY TYPEResidential - Single Family
SUBDIVISIONIvy Hills
Property Description
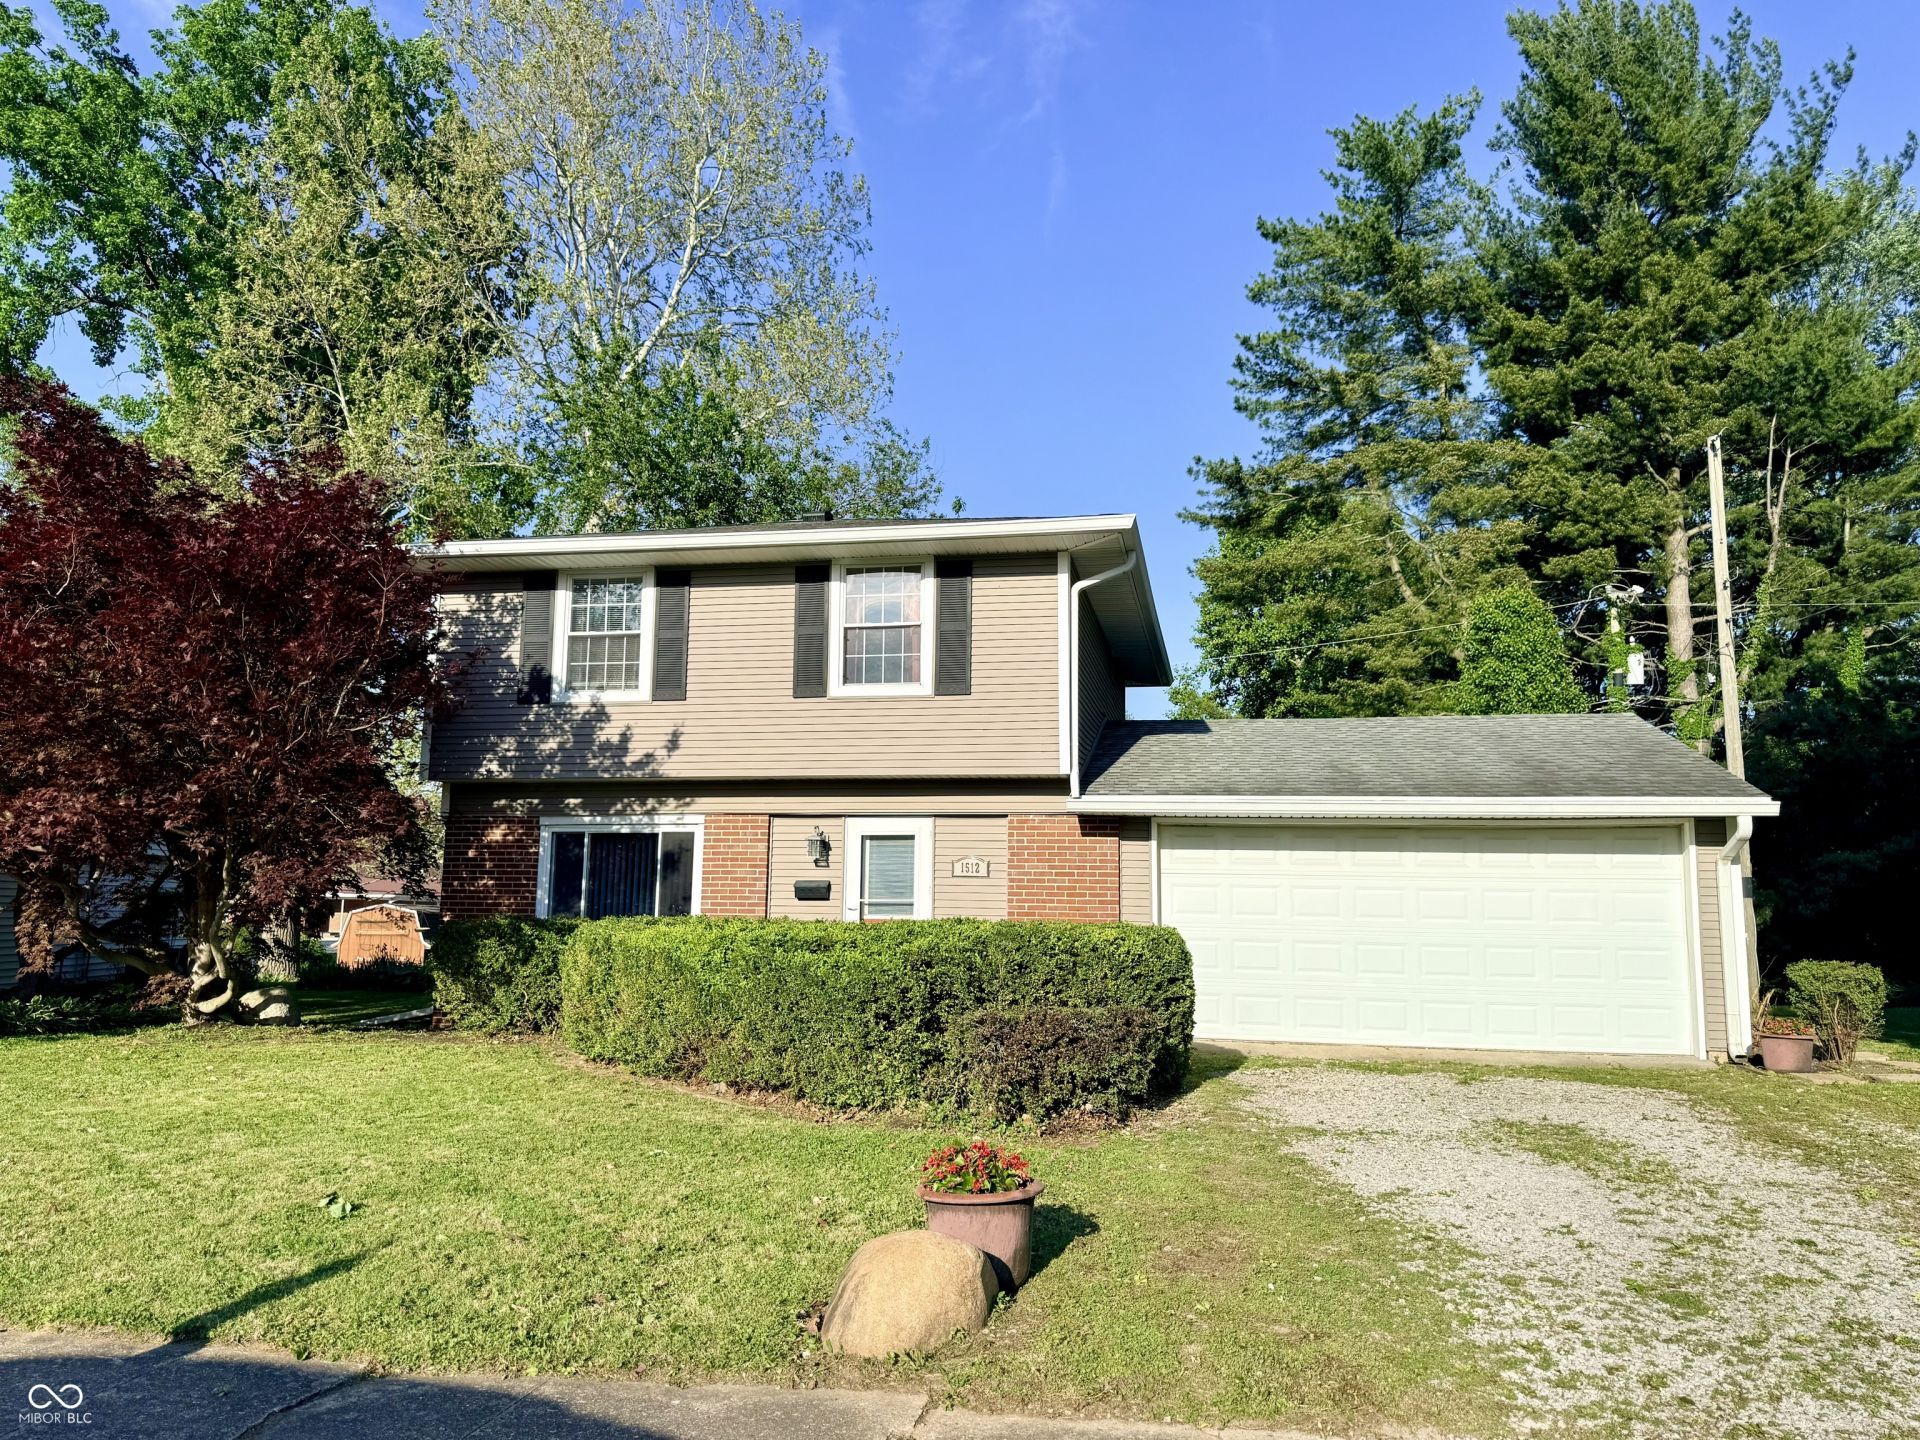
Established neighborhoods never go out of style, and Ivy Hills continues to be a favorite with its mature setting and convenient east side location - plus no HOA restrictions. This 2-story home offers 3 bedrooms, 1.5 baths, and a functional layout with space that fits a variety of lifestyles. Inside, you'll find laminate and engineered hardwood flooring throughout, a comfortable living room, and an eat-in kitchen that flows into a versatile flex space perfect for a home office, TV room, playroom, or formal dining area. 2-year-old water heater and a Lennox gas forced air furnace. Outside, a covered patio overlooks the backyard, creating a great spot to relax, entertain, or enjoy summer evenings at home. Two car finished garage w/storage cabinets. This inviting property is ready to inspire your next chapter.
Property Features
Property Type: Residential - Single Family
Cooling: Central Air
Garage: 2
Heating: Forced Air, Natural Gas
Home Style: Traditional
Lot Size: 0.18 Acres
Stories: 2.0
Taxes: $1,766
Year Built: 1965
Appliances
Dishwasher
Gas Water Heater
MicroHood
Electric Oven
Refrigerator
Water Heater
Feature Descriptions
Bath: 1(Full-Upper), 1(Half-Main)
Days on Site: 12
Eating Area: Formal Dining Room, Dining Combo/Kitchen
Exterior: Brick, Vinyl Siding
ExteriorFeatures: Fire Pit
Formal Dining: Yes
Foundation: Slab
Garage/Parking Infromation: Finished Garage, Garage Door Opener
InteriorFeatures: Breakfast Bar, Hi-Speed Internet Availbl, Wood Work Painted
Total Rooms: 6
Utility Options: Natural Gas Connected
Water: Public
Room Sizes
Primary Bedroom: 15x10
Kitchen: 17x12
Dining Room: 16x10
Family Room: 19x12
Bedroom 2: 14x11
Bedroom 3: 10x9
Local Schools
High School: Crawfordsville Sr High School
Middle School: Crawfordsville Middle School
Listed By / Shown By
Listed By
Agency Name: Keller Williams-Morrison
Agency Phone: 765-362-5878
Shown By
Agency Title: Key Realty
Agency Phone: 877-539-7589

Estimate Your Payment
Estimated Payment
$ 1,471.38 per month $1,258.59 Principal & Interest $147.17 Property Tax $65.63 Homeowner's Insurance
1512 Woodside Drive | MLS# 22099400
This single family home located at 1512 Woodside Drive, Crawfordsville, IN 47933 is currently listed for sale with an asking price of $225,000. This property was built in 1965 and has 3 bedrooms and 1 full and 1 partial baths with 1274 sq. ft. Woodside Drive is located in the Ivy Hills subdivision. Search Ivy Hills real estate on www.ikeyrealty.com today.